
CASE STUDY
PALM LANE
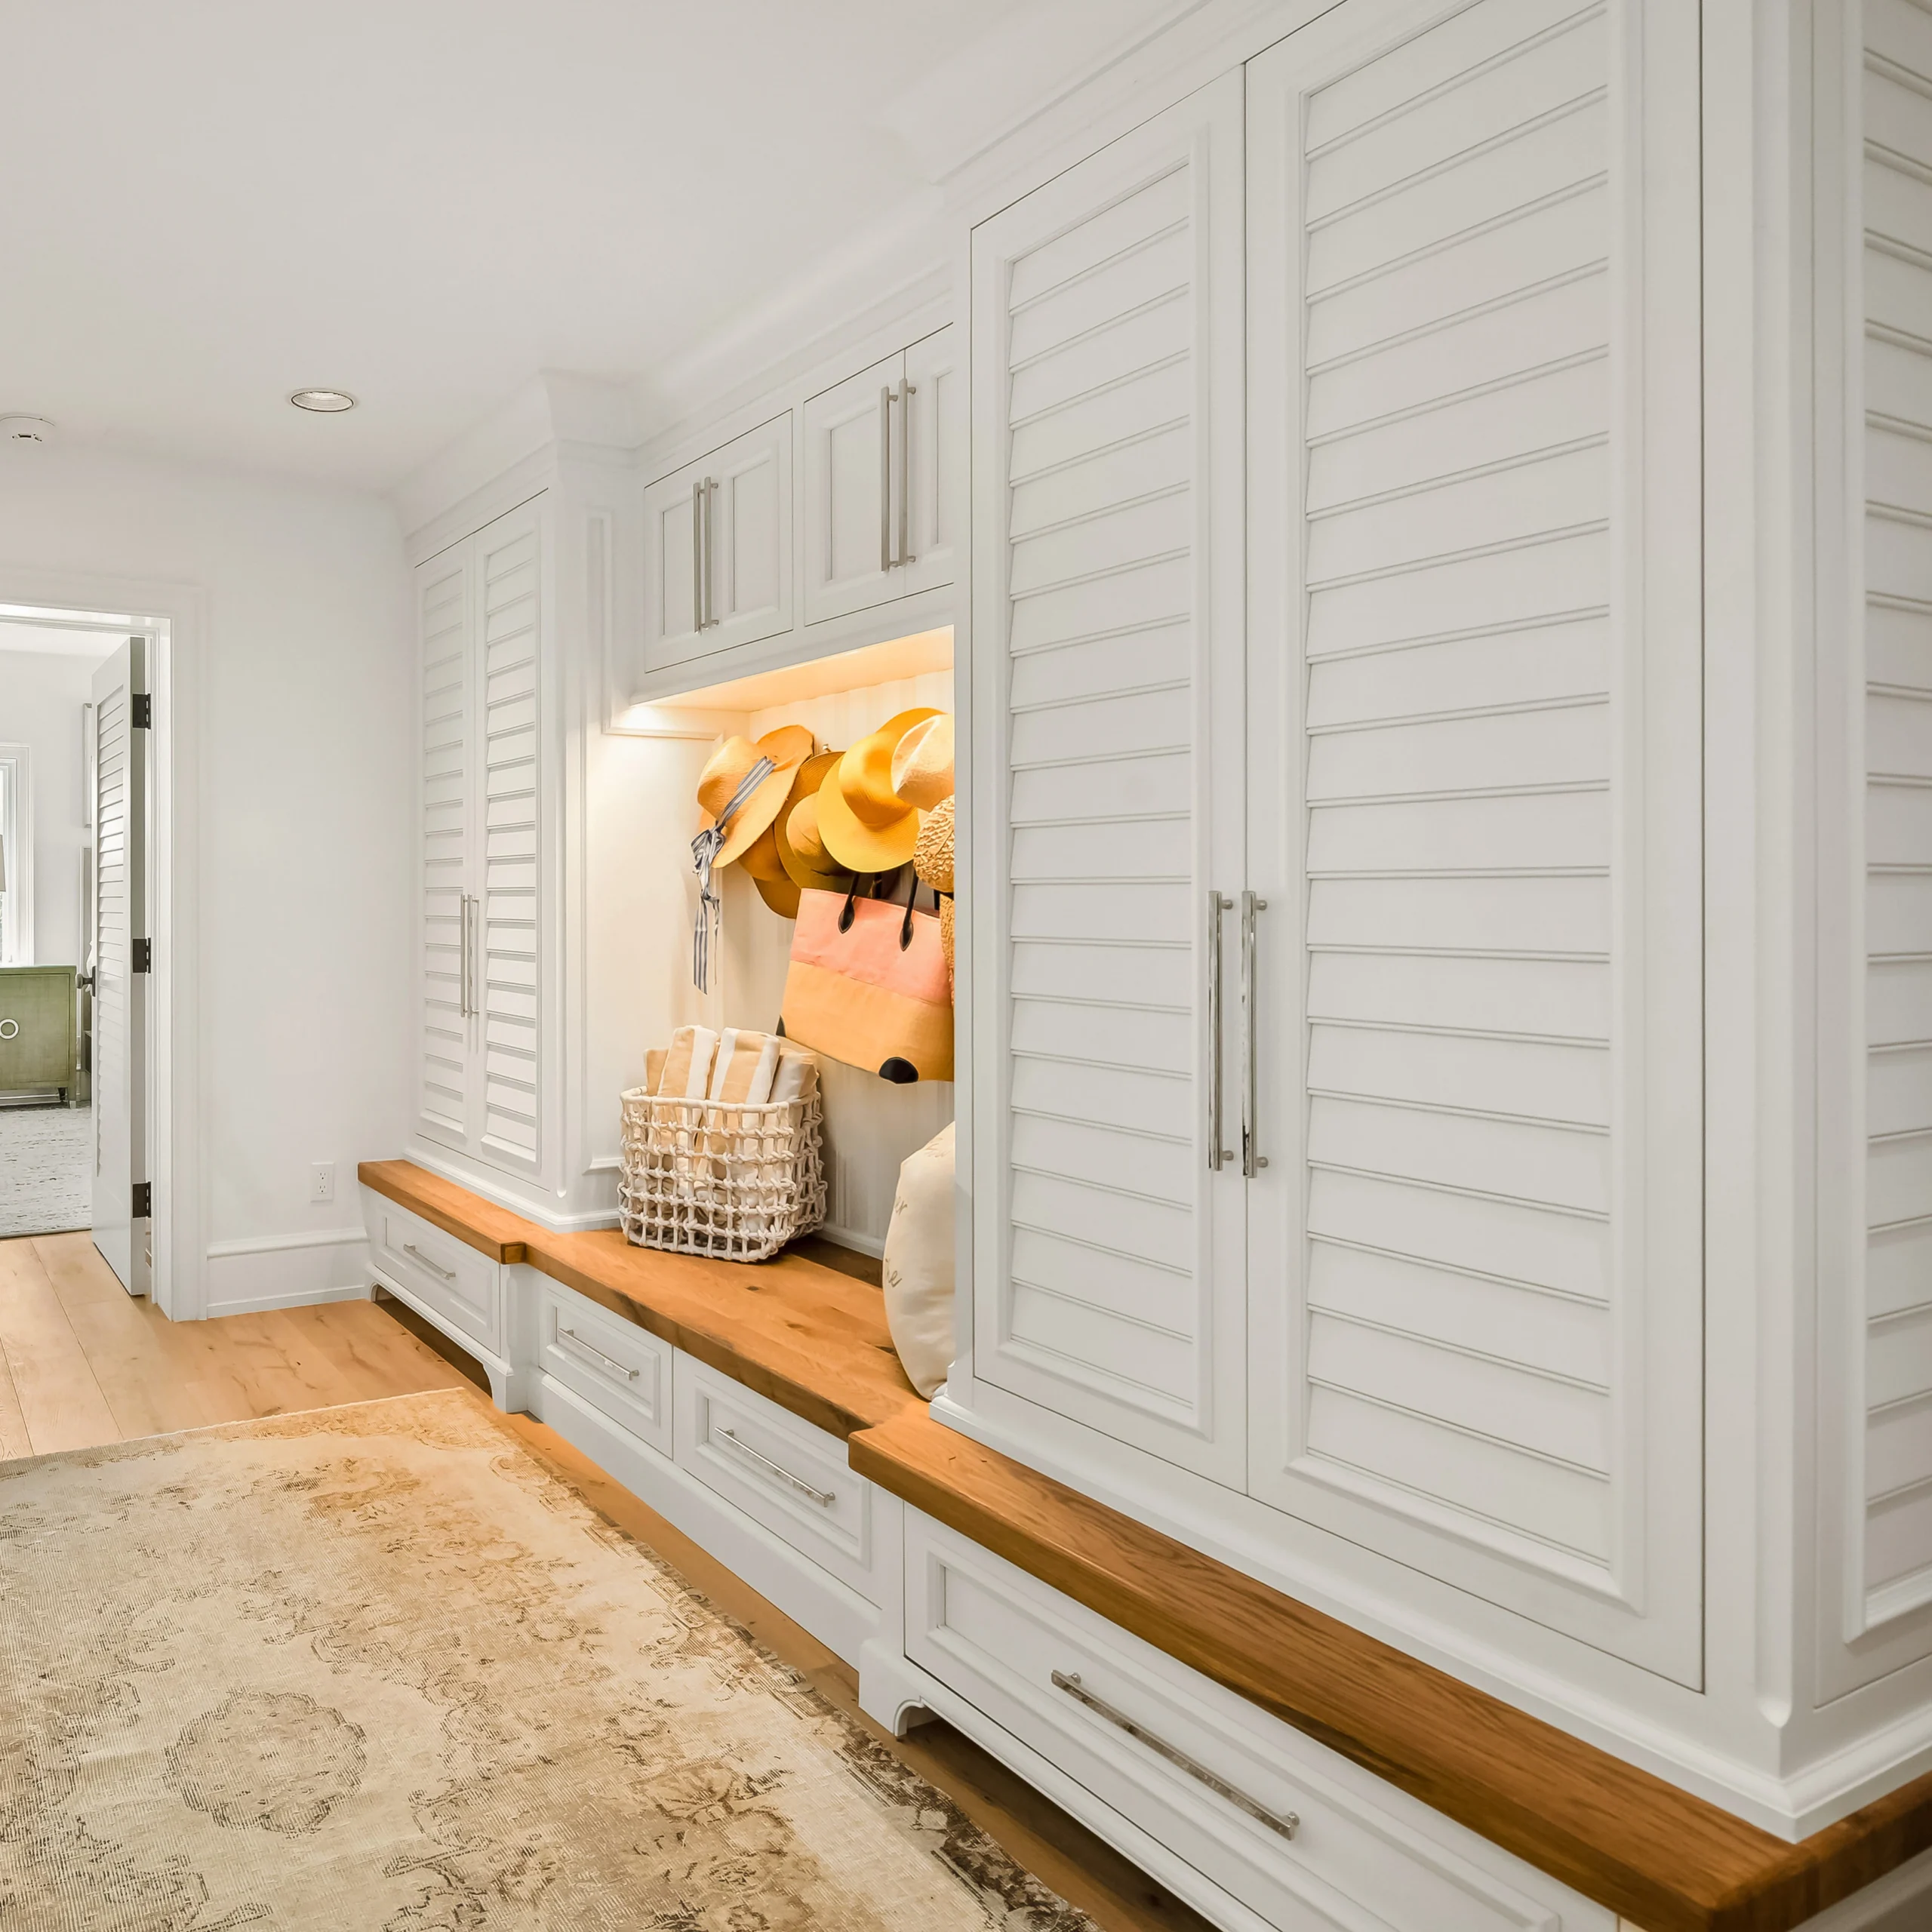
Coastal cabinetry built with craftsmanship, detail, and a sense of place.
Just steps from the beach in Naples, Florida, Palm Lane needed to feel bright, relaxed, and timeless while standing up to a coastal environment.
Coppes Napanee partnered with designer Chad Ludwick and dealer United Woodworks to build cabinetry throughout the home, including the kitchen, pantry, entryway, laundry room, and bathrooms. The result combines painted cabinetry with character-rich white oak and custom details a standard cabinet line couldn't achieve.
THE DETAILS
PROJECT AT A GLANCE
LOCATION
Naples, Florida
DESIGNER
Chad Ludwick | United Woodworks
PROJECT TYPE
Gulf-facing residential home
THE CHALLENGE
Create a refined coastal home without relying on predictable coastal design.
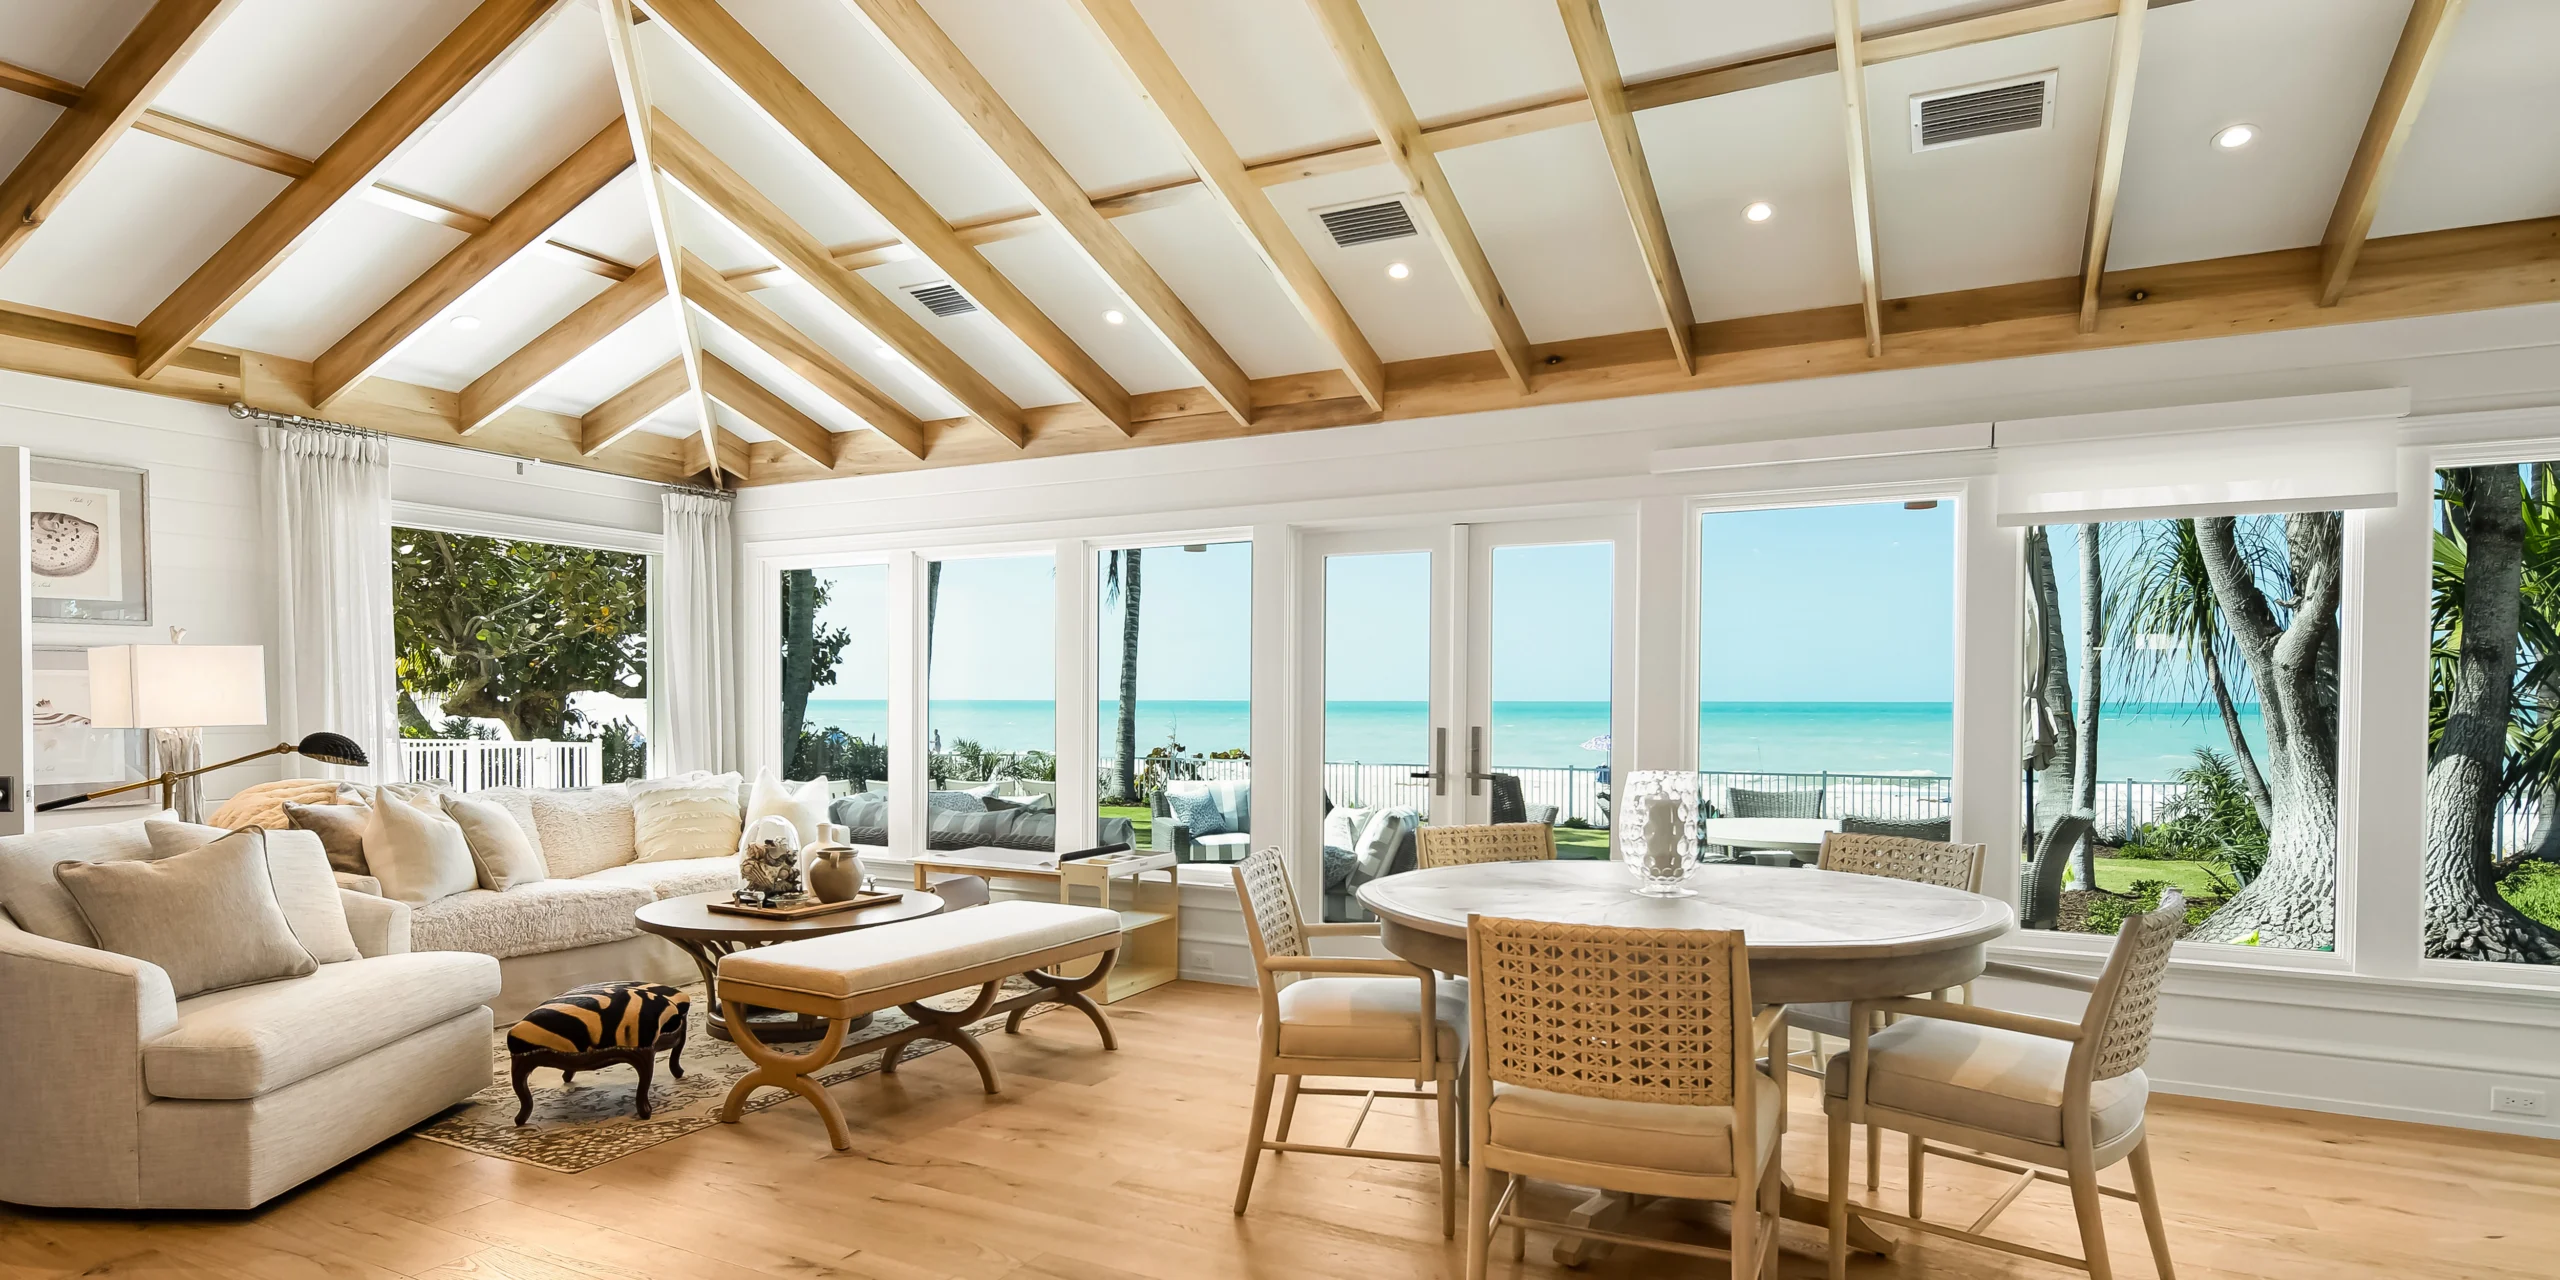
The home sits directly along the Naples shoreline, with views of the water from the kitchen and access to the beach from the rear of the property.
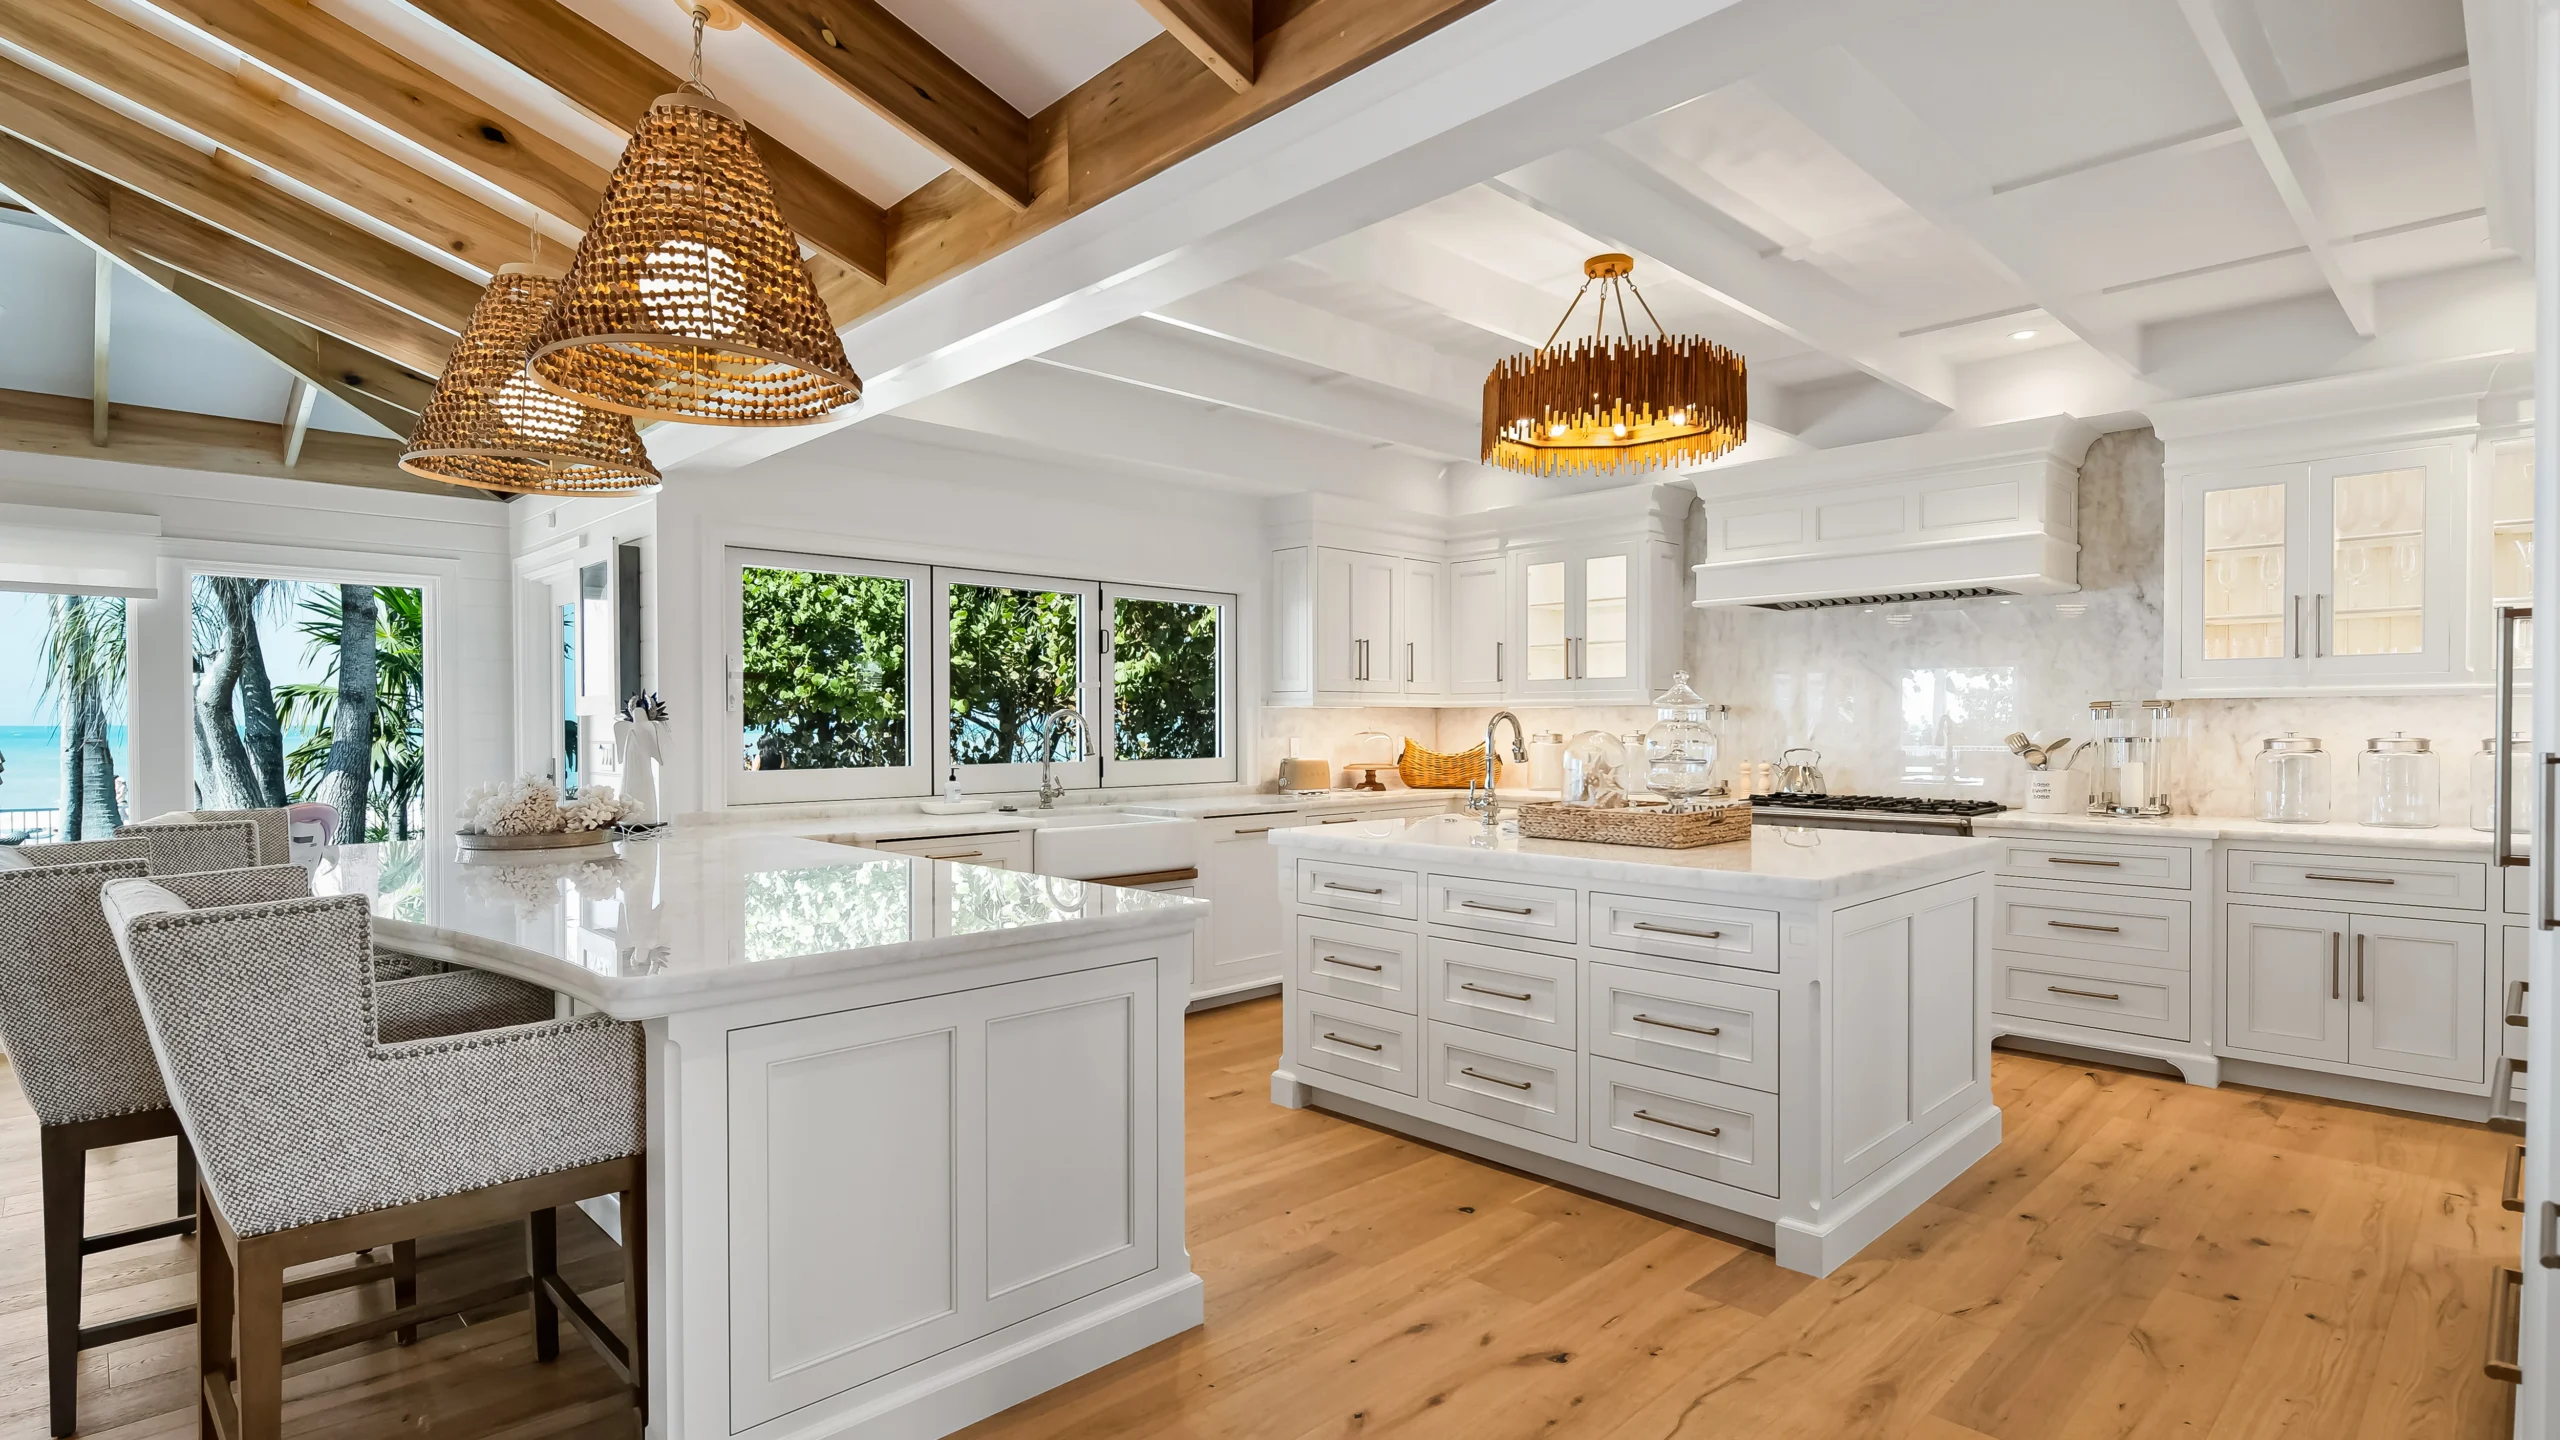
The design needed to feel light and open within a relatively compact footprint. White painted cabinetry helped brighten the interior and visually expand the rooms, while rustic white oak introduced warmth and texture appropriate to the home’s natural setting.

Achieving that balance required more than selecting finishes. The cabinetry included gang-built inset construction, detailed moldings, louvered doors, curved decorative toe kicks, angled outside corners, and cabinetry designed to appear as a continuous architectural installation.
Coppes needed to preserve the designer’s vision while ensuring every detail could be manufactured accurately, transported safely, and installed efficiently.
Three Custom Solutions
Precision Chamfered Corners
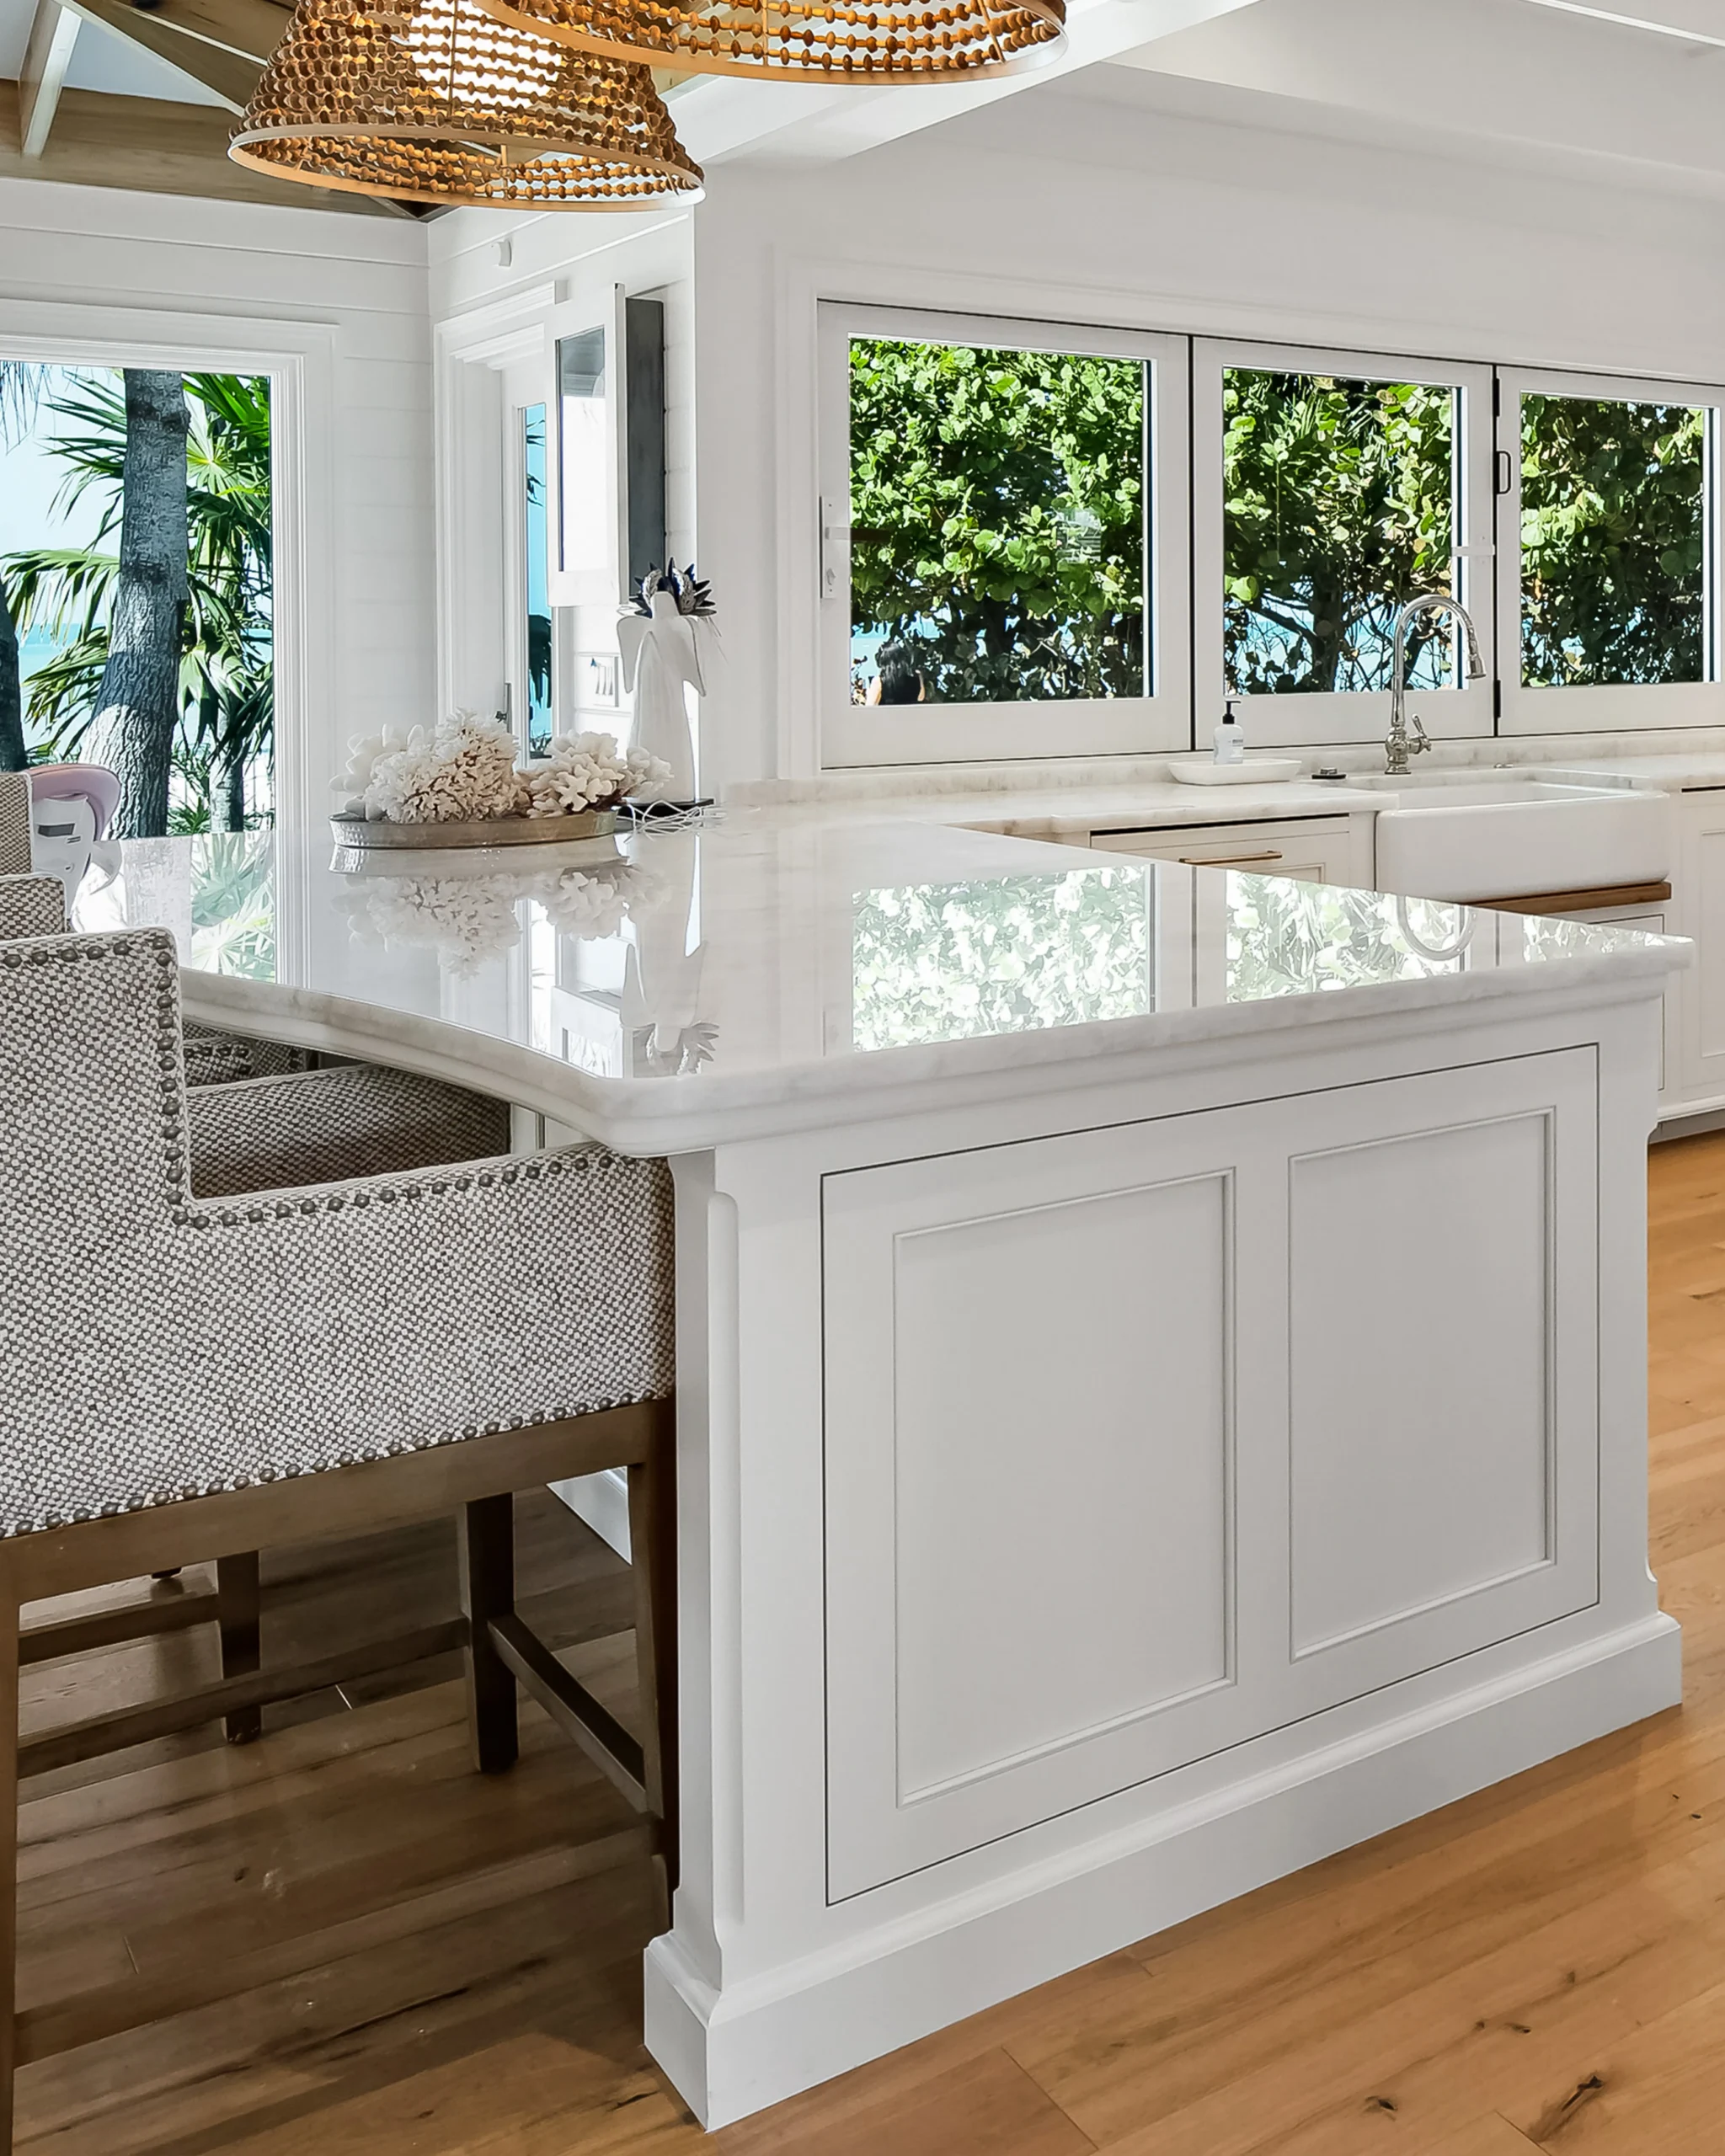
Many of the cabinetry’s outside corners were designed with chamfers that begin and end precisely in relation to the doors and surrounding details. These were not standard applied moldings. Coppes developed custom routing methods, jigs, and production setups to create consistent transitions throughout the project.
The softened corners give the cabinetry a tailored, furniture-like quality while allowing it to move naturally through the home’s circulation areas.
Decorative Toe Kicks and Appliance Integration
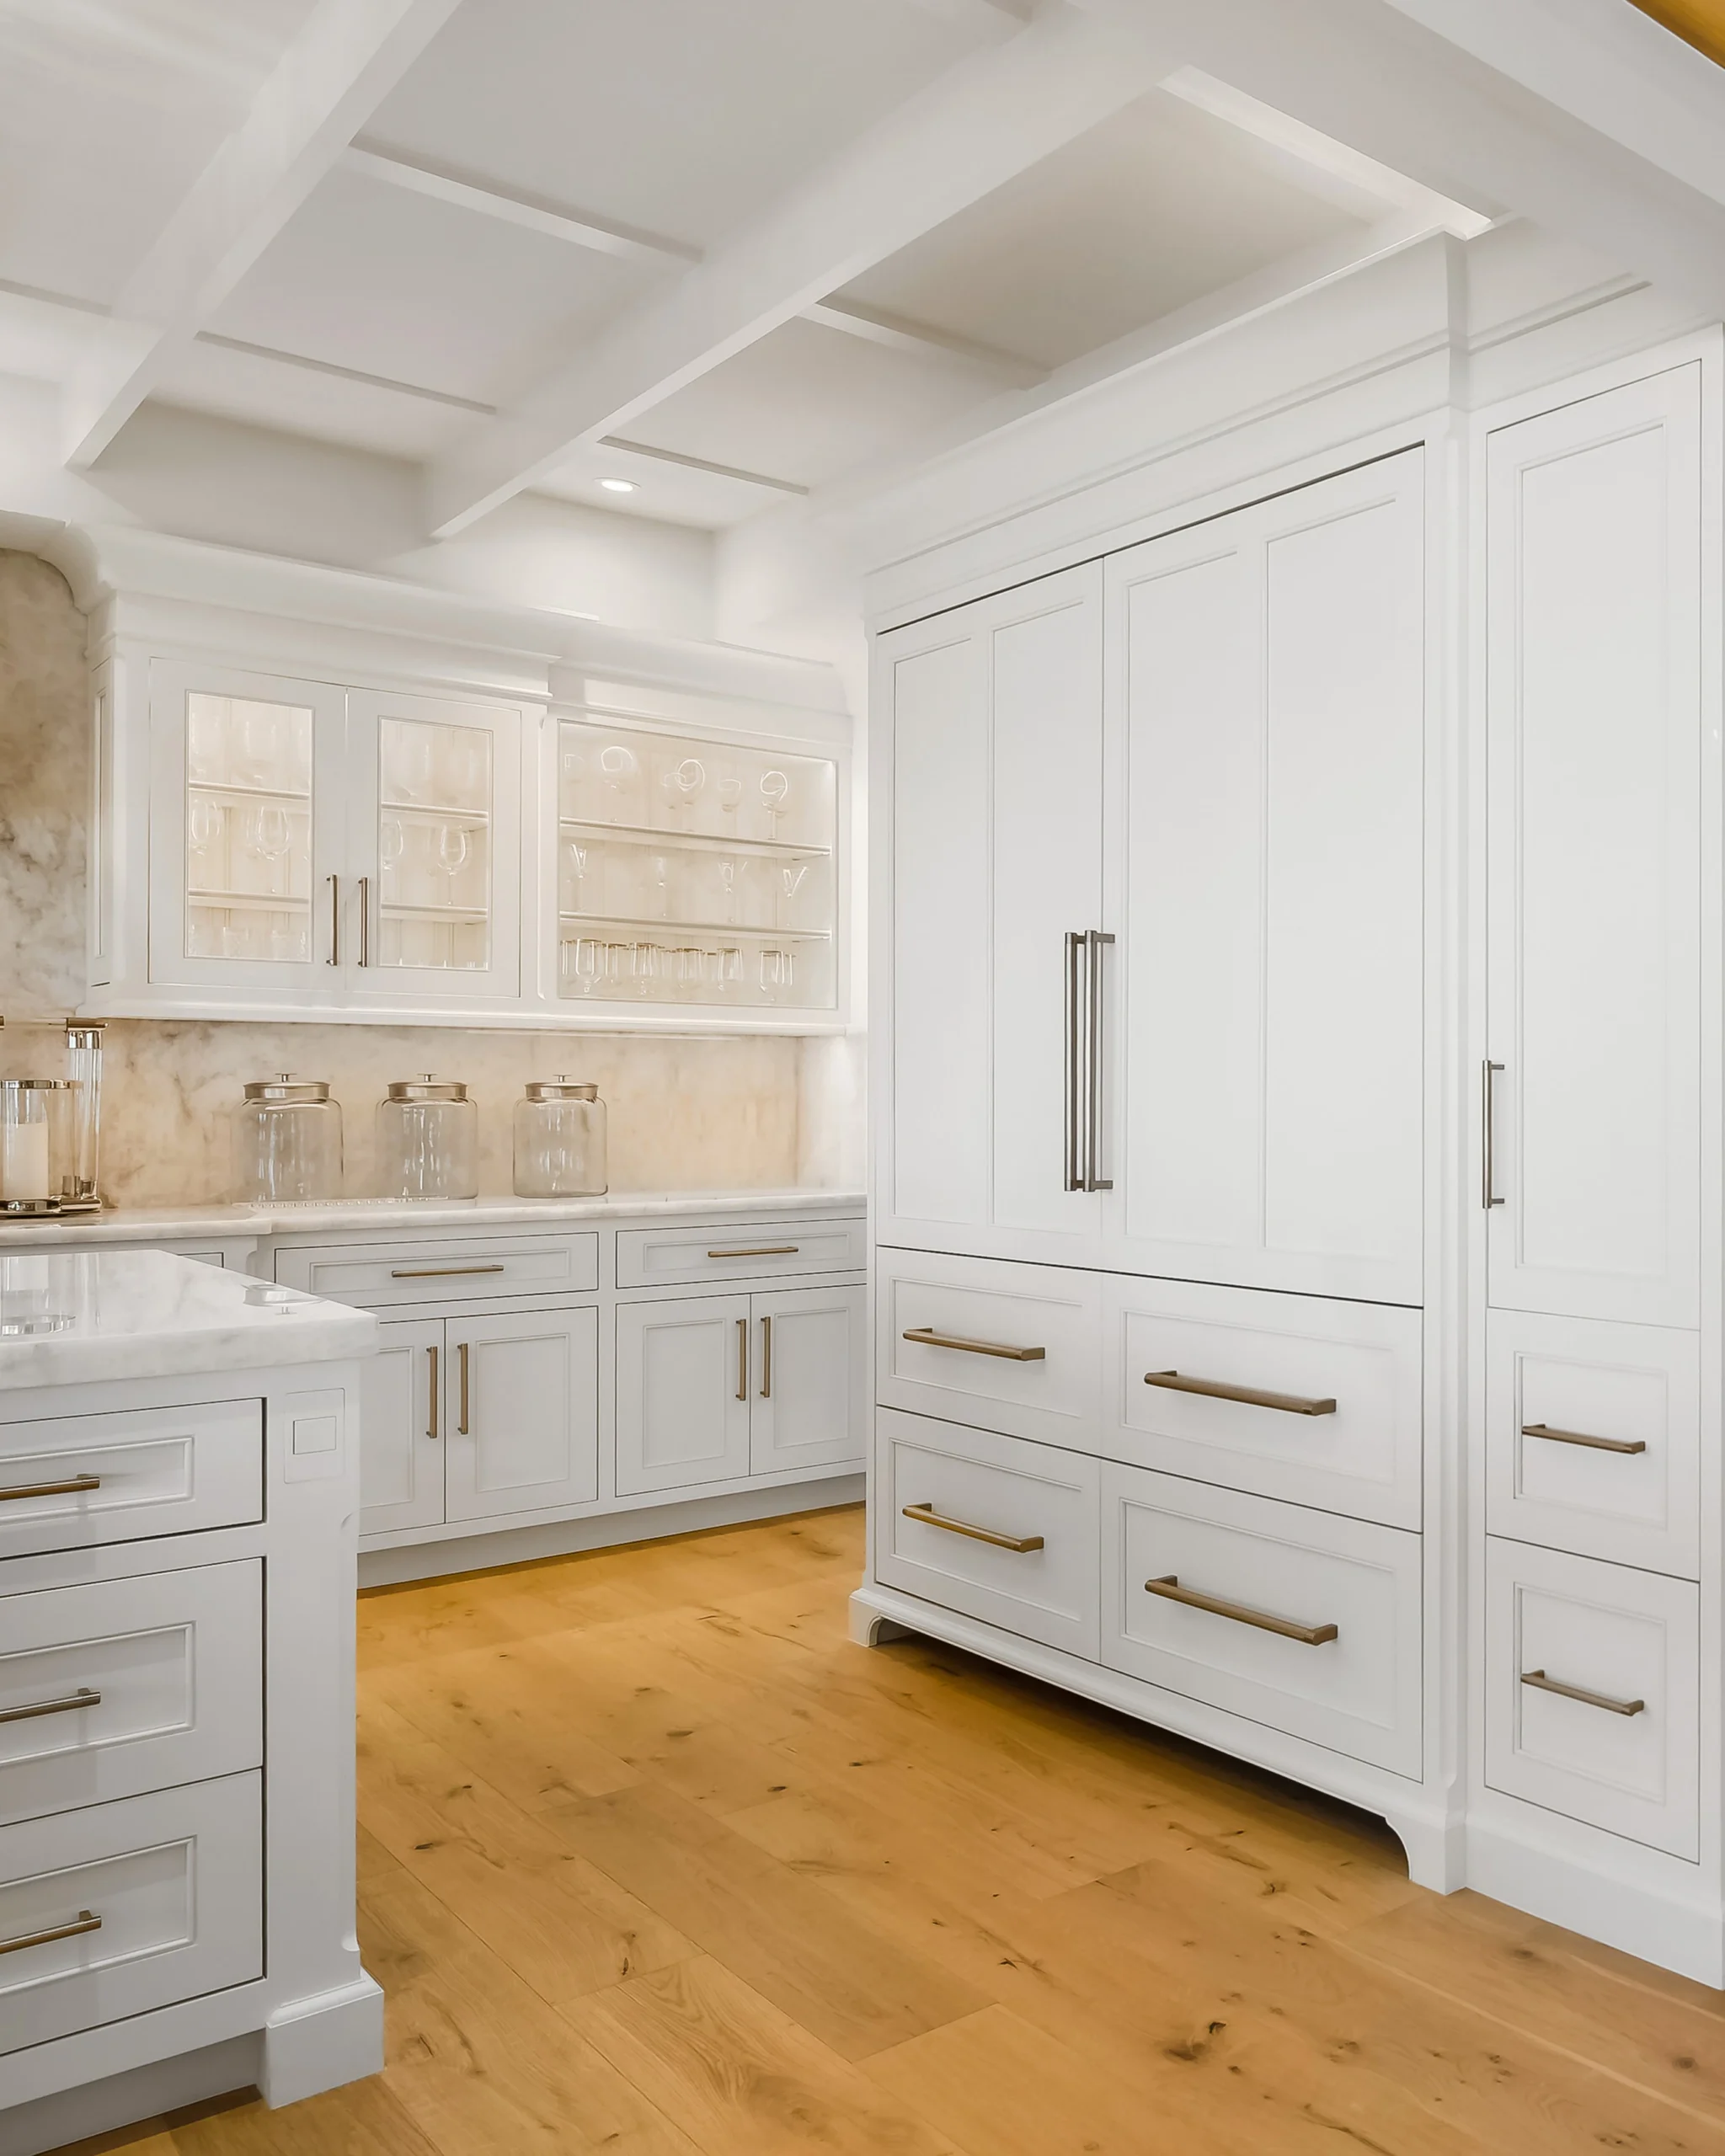
The project’s beaded toe kicks introduce a subtle level of ornament that distinguishes the cabinetry from a standard inset installation. Creating curved and shaped toe-kick components while maintaining a consistent bead required careful fabrication. The refrigerator was fully encased within the cabinetry and finished with a matching decorative toe kick.
To preserve service access, Coppes engineered the refrigerator toe kick to be removable with concealed magnets. The finished installation looks permanent while allowing the appliance to be removed when necessary.

Integrated Function
Without Visual Clutter
Several functional elements needed to disappear into the design.
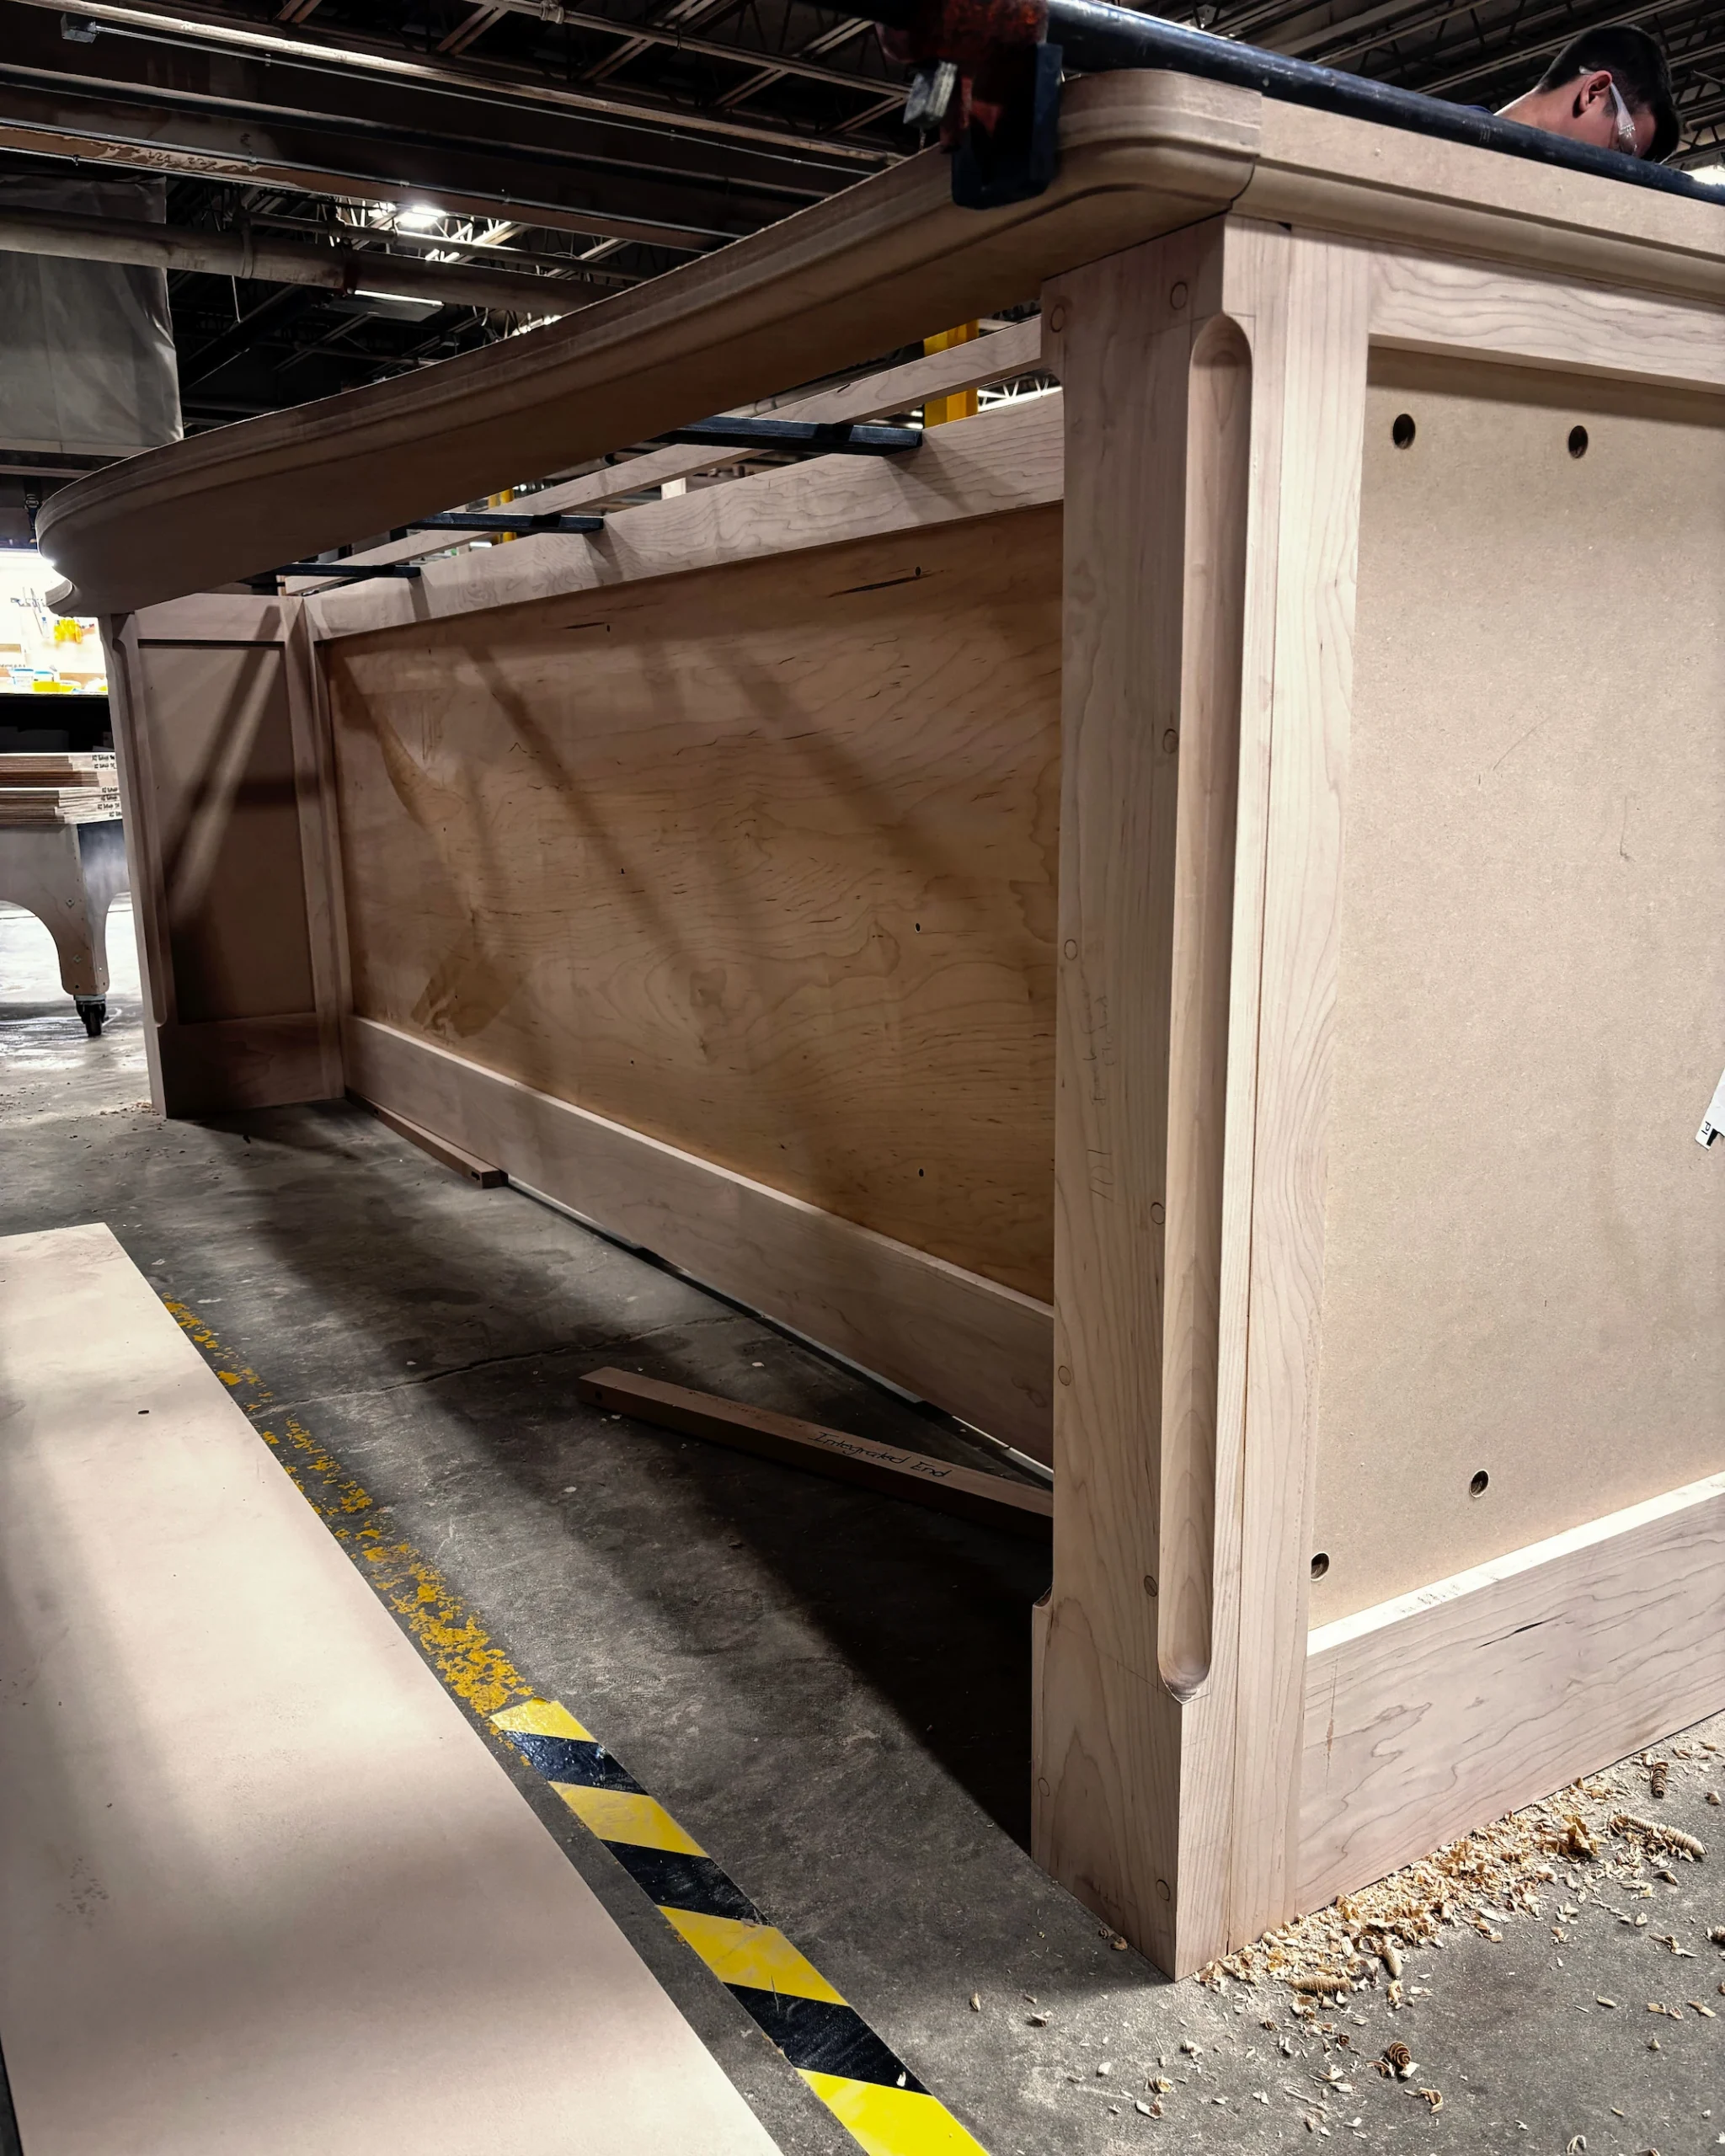
Pop-up electrical outlets were integrated into the cabinetry so power remained accessible without interrupting the clean surfaces. At the peninsula, Coppes incorporated concealed metal reinforcement beneath the overhang to support the countertop beyond conventional limits.
The engineering remains largely unseen, allowing the cabinetry and stone to appear effortless while providing the strength required for everyday use.
designed as architecture
The cabinetry was built to read as part of the home, not as individual boxes placed within it.
In the kitchen, painted inset cabinetry sits as a quiet backdrop to the ceiling structure and Gulf views. Detailed panels, integrated appliances, and carefully proportioned islands give the room a sense of permanence without making it feel heavy.
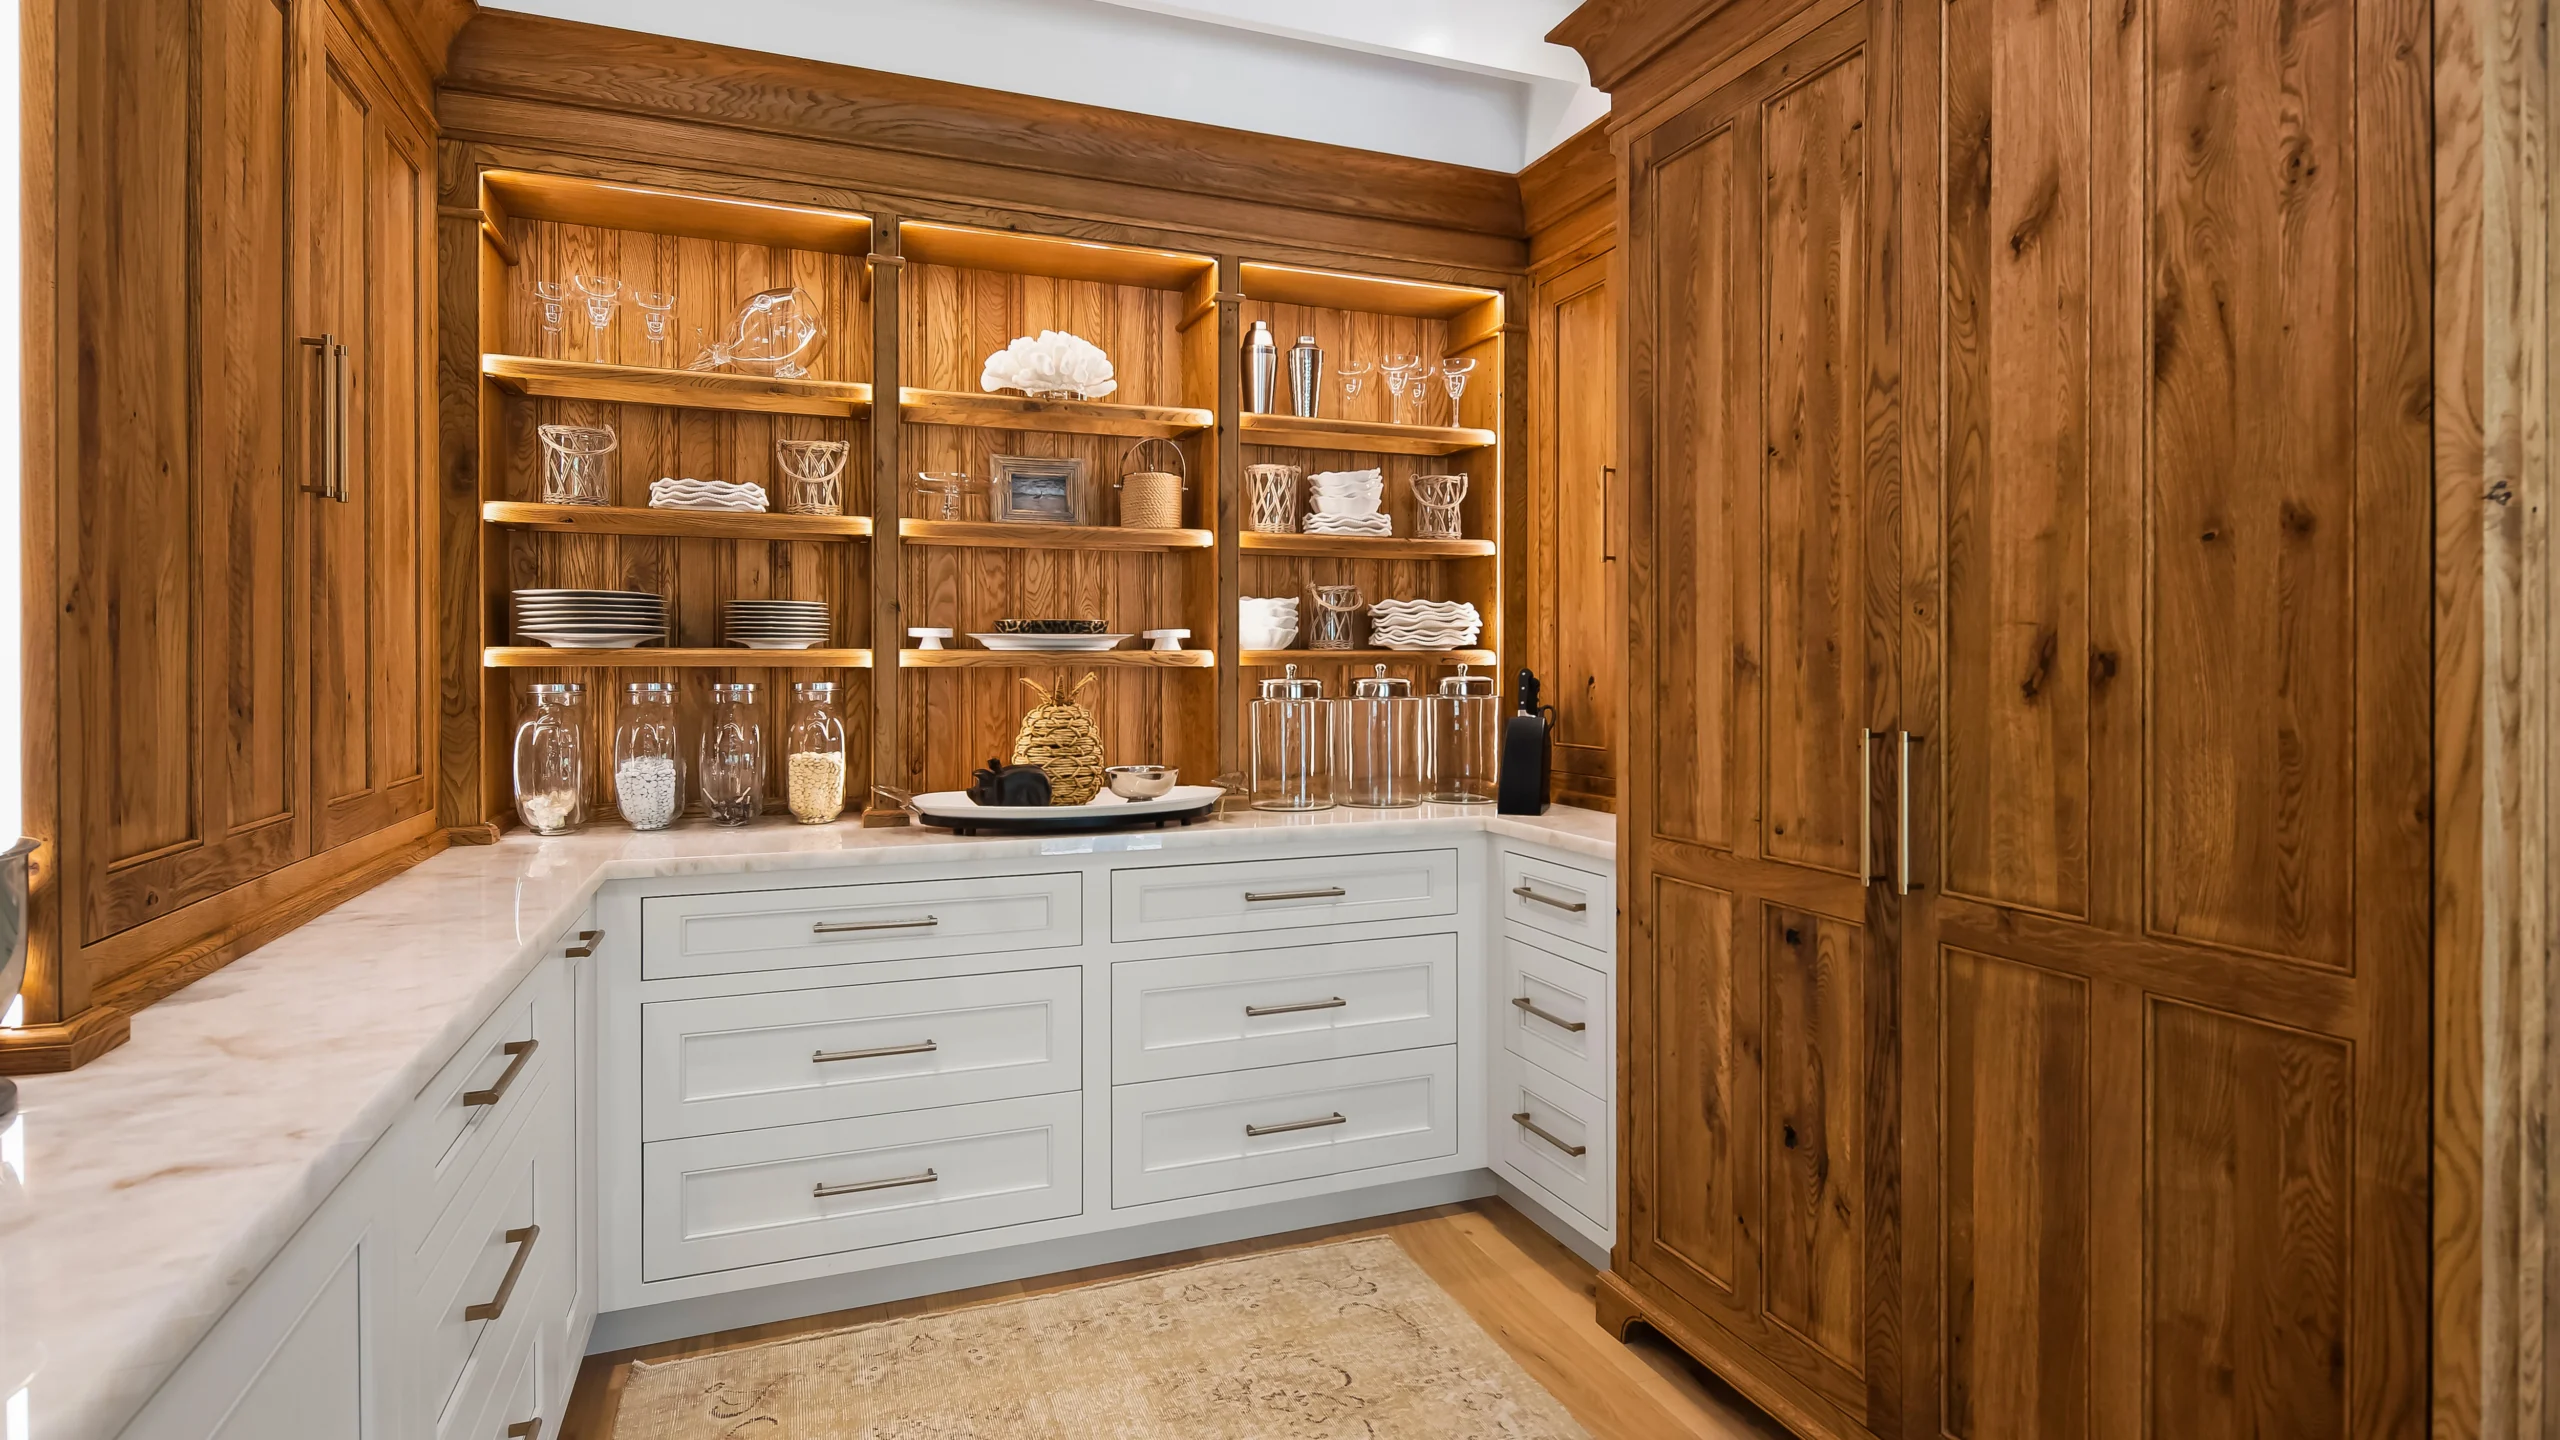
The pantry shifts to richly figured white oak, creating a more intimate space with illuminated open shelving, tall storage, detailed moldings, and cabinetry wrapping multiple walls.
Louvered doors in the entryway reference coastal shutters without becoming thematic. White oak benches and accents bring warmth into the painted millwork, tying the interior to the materials outside.

partnership through production
Detailed custom work depends on resolving complexity before it reaches the jobsite.
Coppes staged and assembled as much of the cabinetry as possible before shipping. Larger components were prepared in the factory so they could be efficiently completed on-site.
This approach helped simplify installation and reduce surprises in a project filled with nonstandard corners, moldings, appliance enclosures, and continuous cabinetry runs.
Coppes also built new jigs, cutting tools, and production setups specifically for the project, giving the team a way to execute details that didn't exist within a standard product offering.
The cabinetry stayed ahead of schedule, and the installation was completed with very few complications.
Wesley Mast
"The designer had a vision, and Coppes figured out how to make it a reality"
THE RESULT
Palm Lane shows how custom cabinetry can respond to both a design vision and the character of its setting.
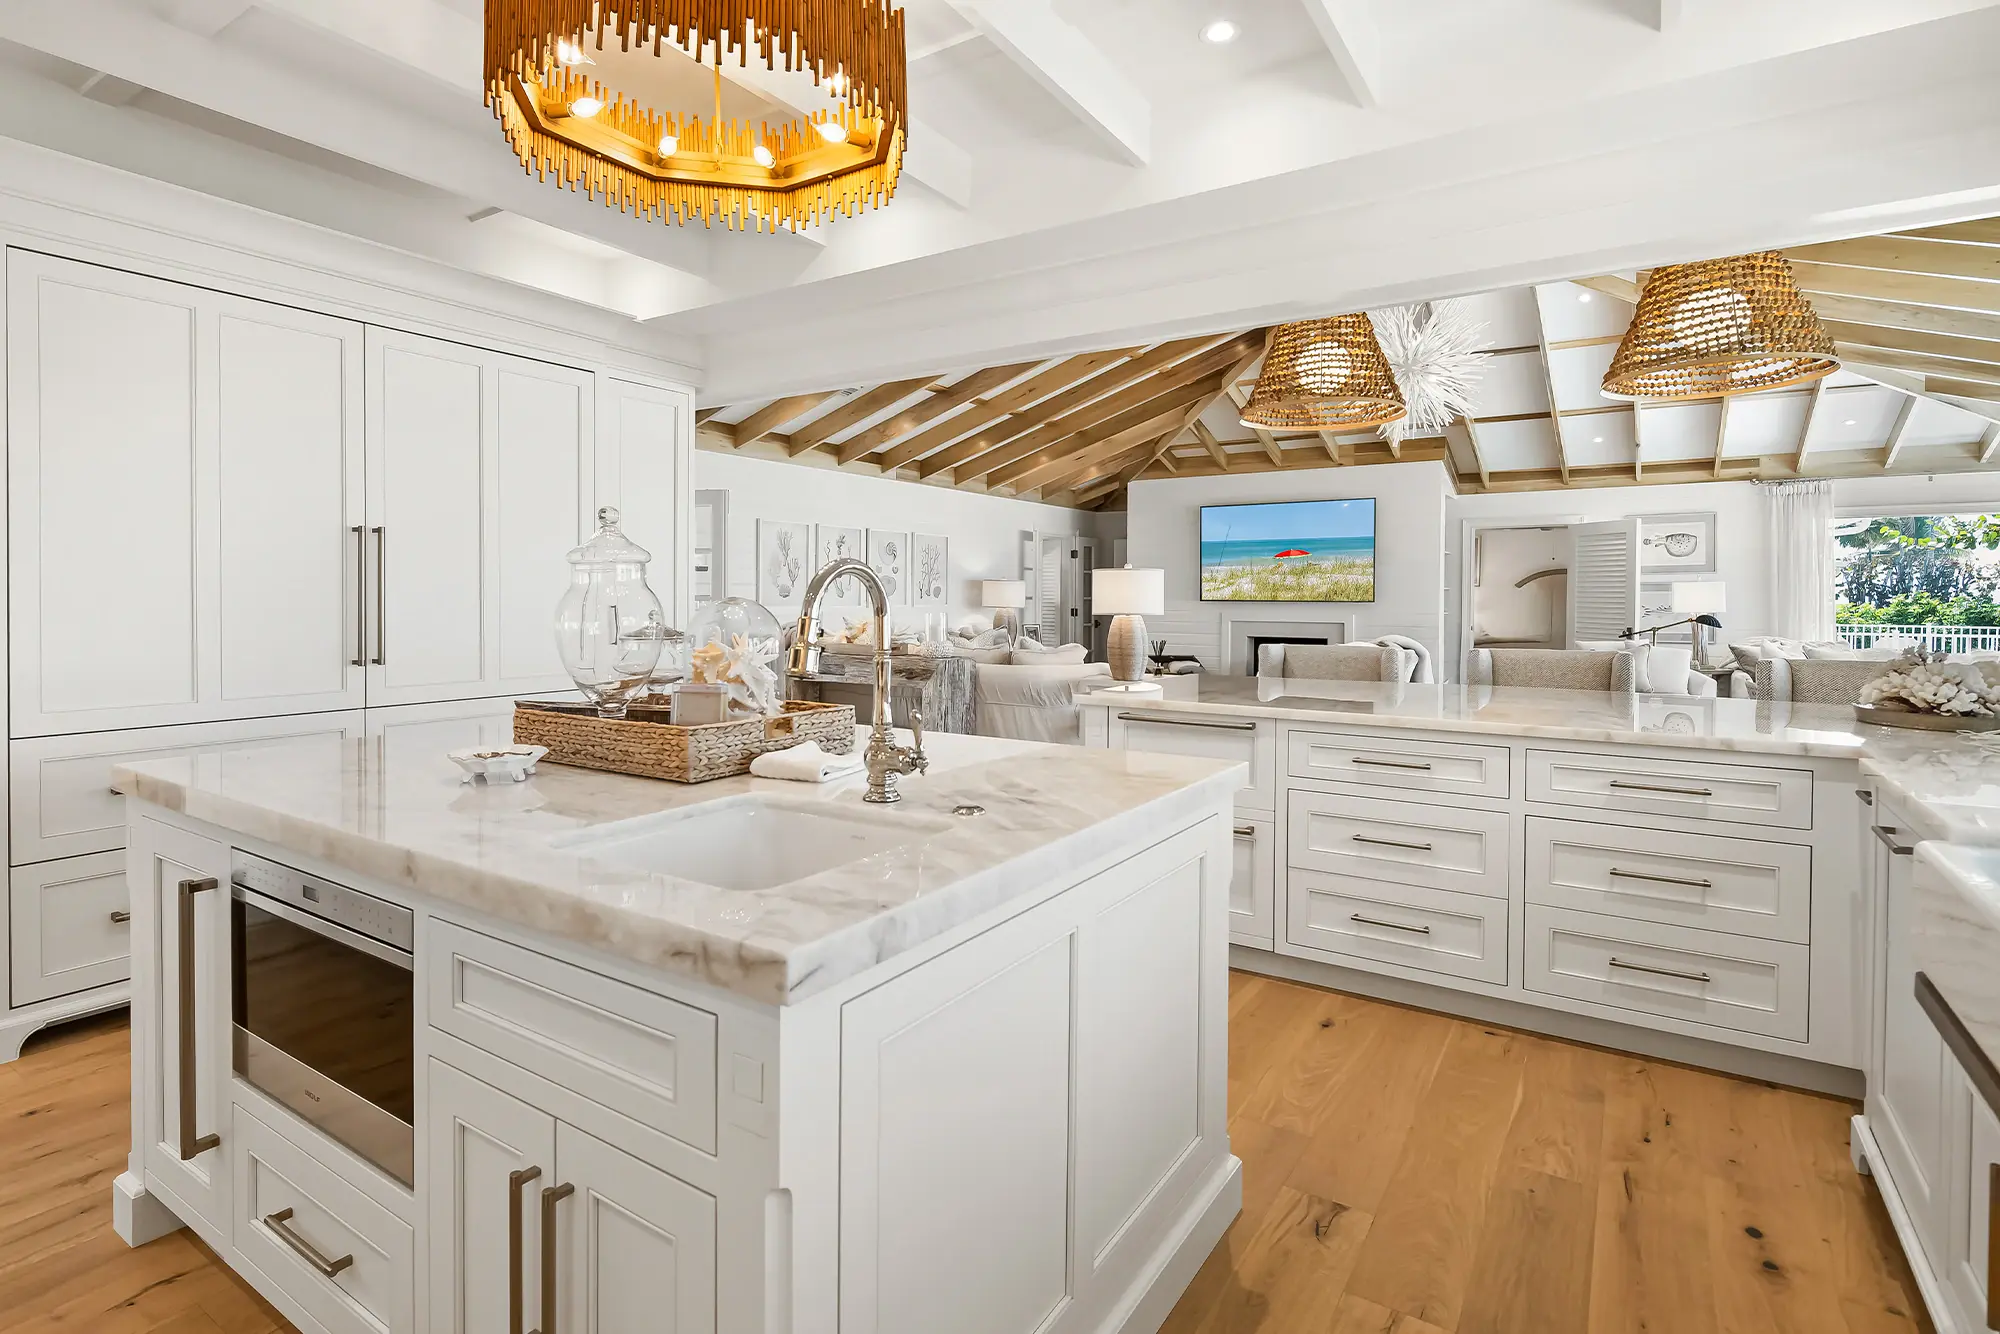
The completed home feels bright and relaxed, but the simplicity is backed by real craftsmanship. Chamfered corners, detailed toe kicks, concealed reinforcement, integrated appliances, and carefully staged construction let the cabinetry feel effortless.
The result is a coastal home that avoids trends while delivering the durability, functionality, and detail required for long-term use.
BRING US THE PROJECT THAT REQUIRES MORE
Coppes Napanee works with dealers, designers, builders, and architects to turn ambitious ideas into carefully built realities.
From complex inset construction and custom moldings to concealed engineering and whole-home cabinetry, our team solves the details a standard cabinet line can't.
LET'S BEGIN
READY TO DISCUSS YOUR NEXT PROJECT?
Share your drawings, design goals, and project requirements with our team.
Connect with someone who can evaluate your project and help determine the right next step.