
FIT & FINISH
CONSTRUCTION
BUILD PROCESS
How It's Built Is How It Lasts
Every cabinet we produce moves through the same eight-step process. Hardwood where it counts. Plywood sized to the task. Joinery selected because the work needs to outlast the building it goes into. This is what arrives on your job site, ready to install.
STEP 1
FRAMES
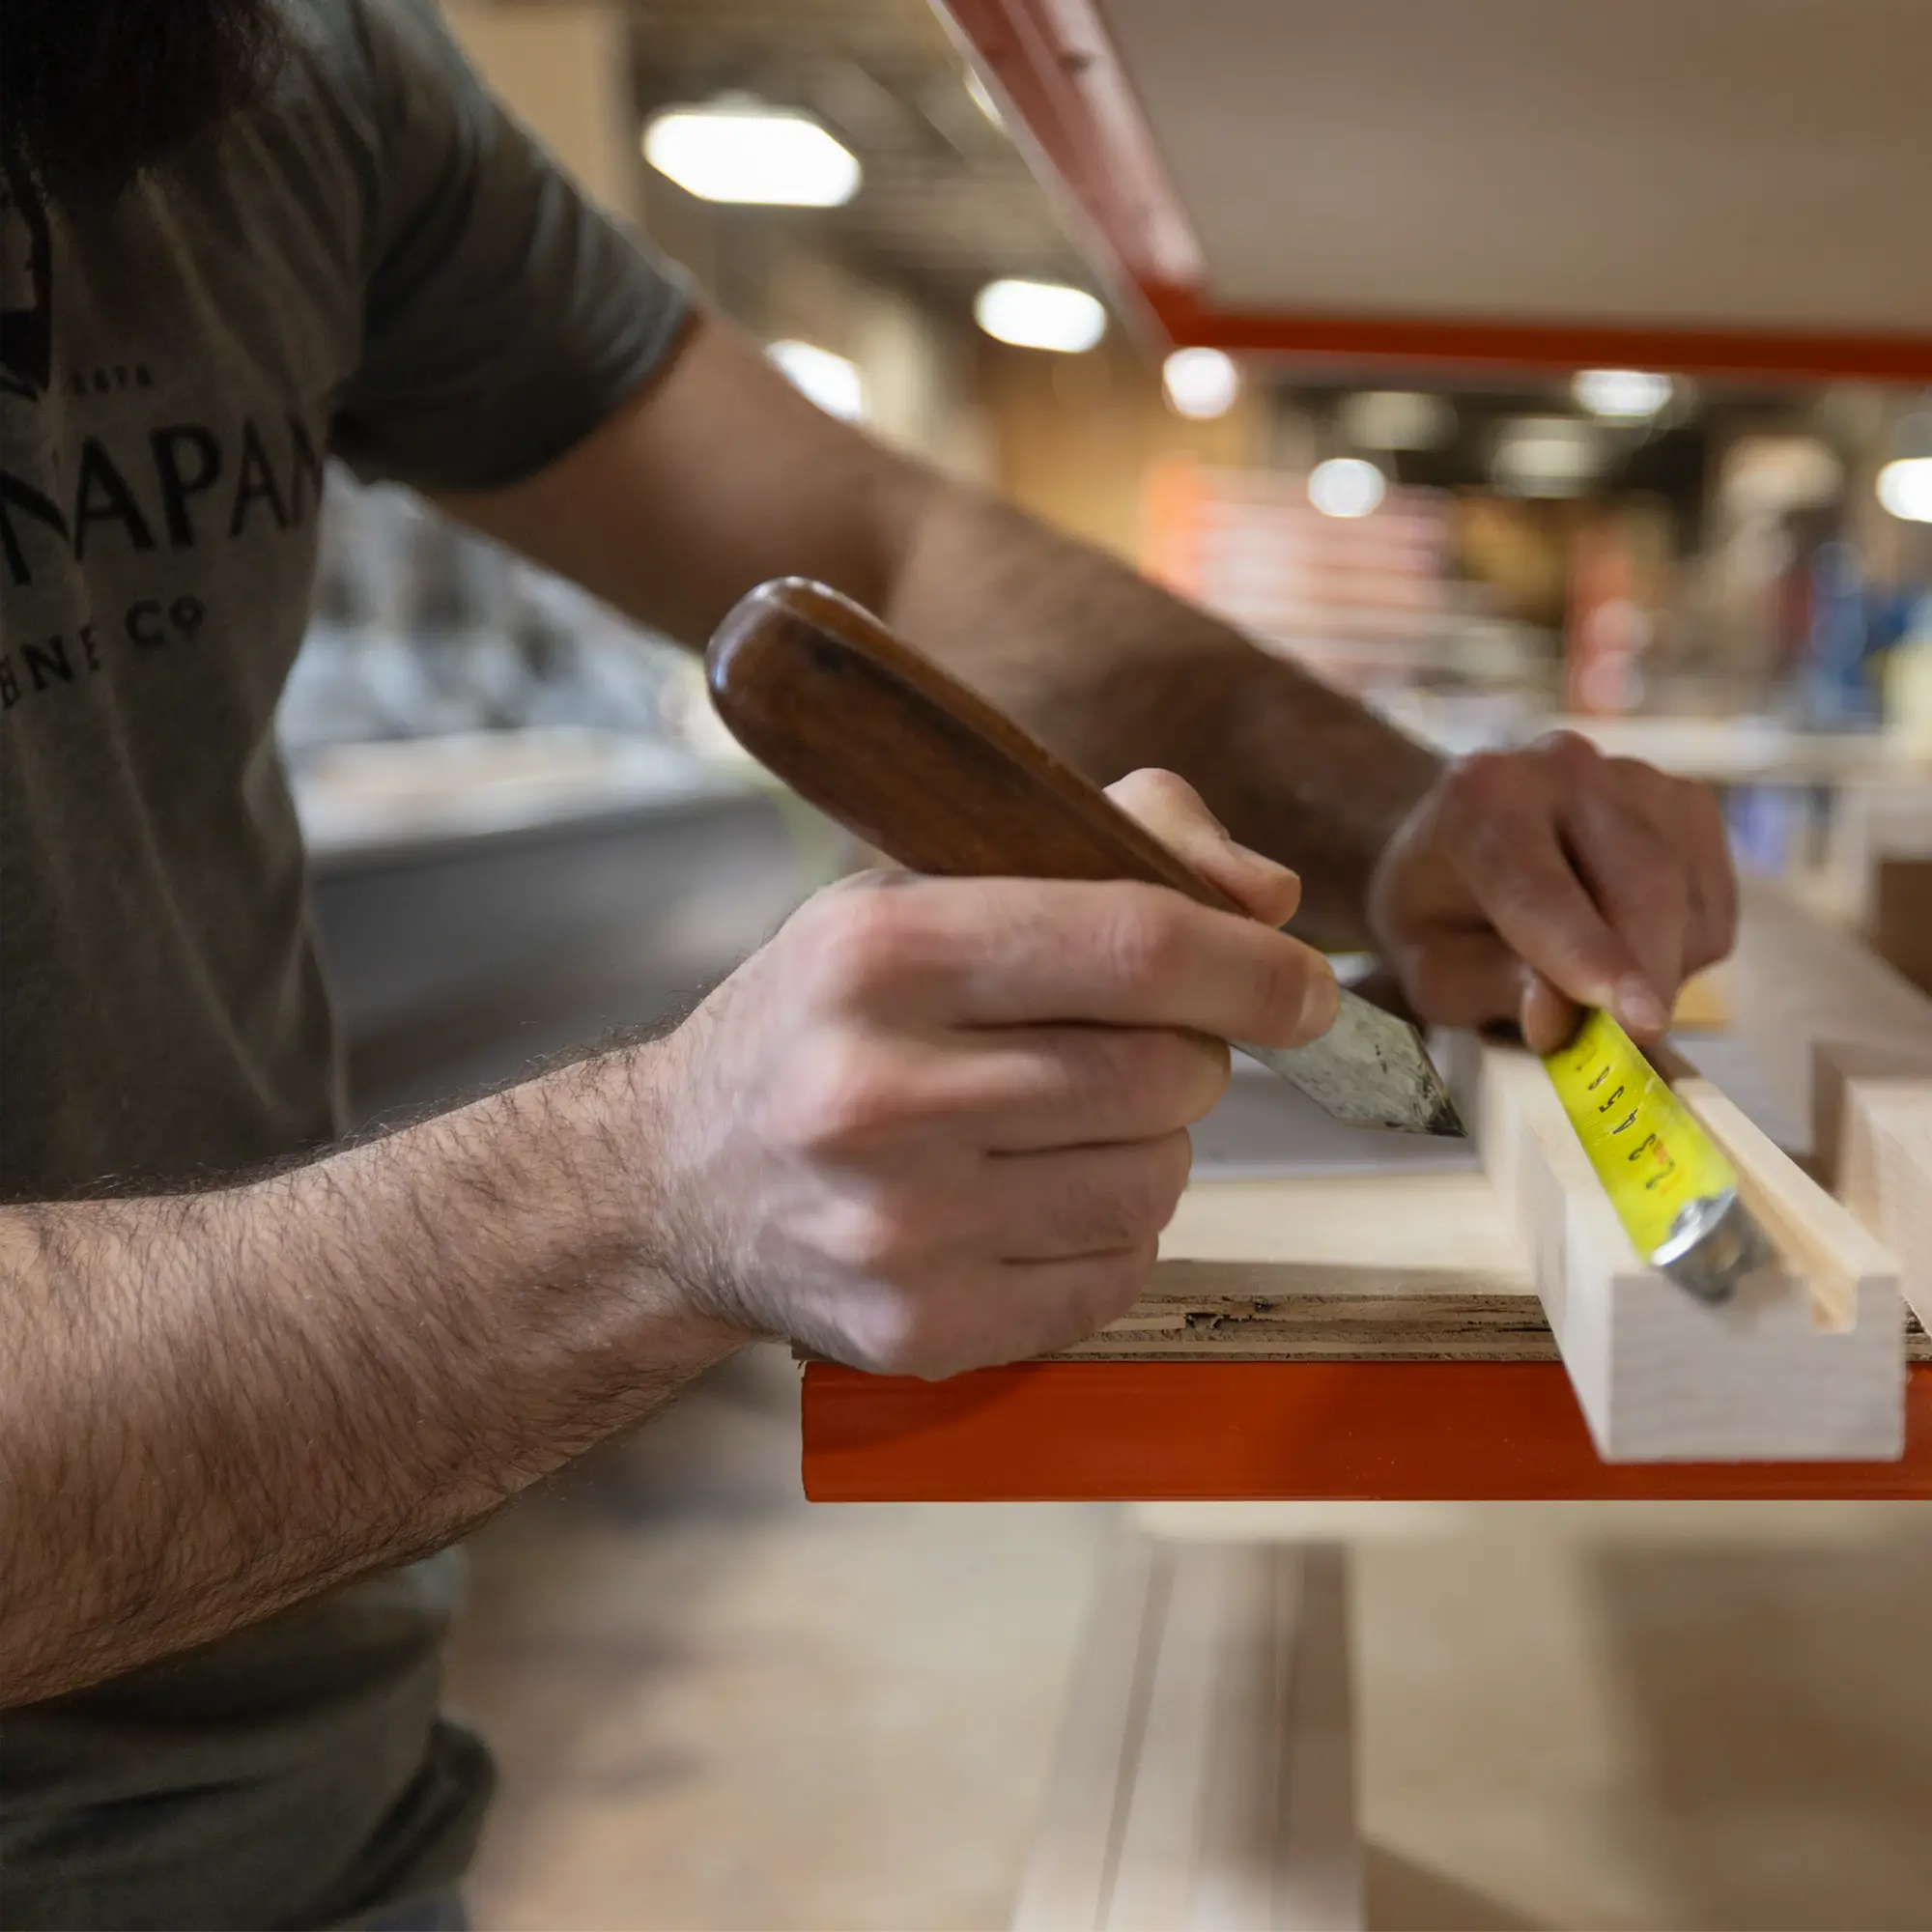
Hardwood face frames assembled with full mortise and tenon joints. No screws. The frame is the foundation—we build it accordingly.
STEP 2
PANELS
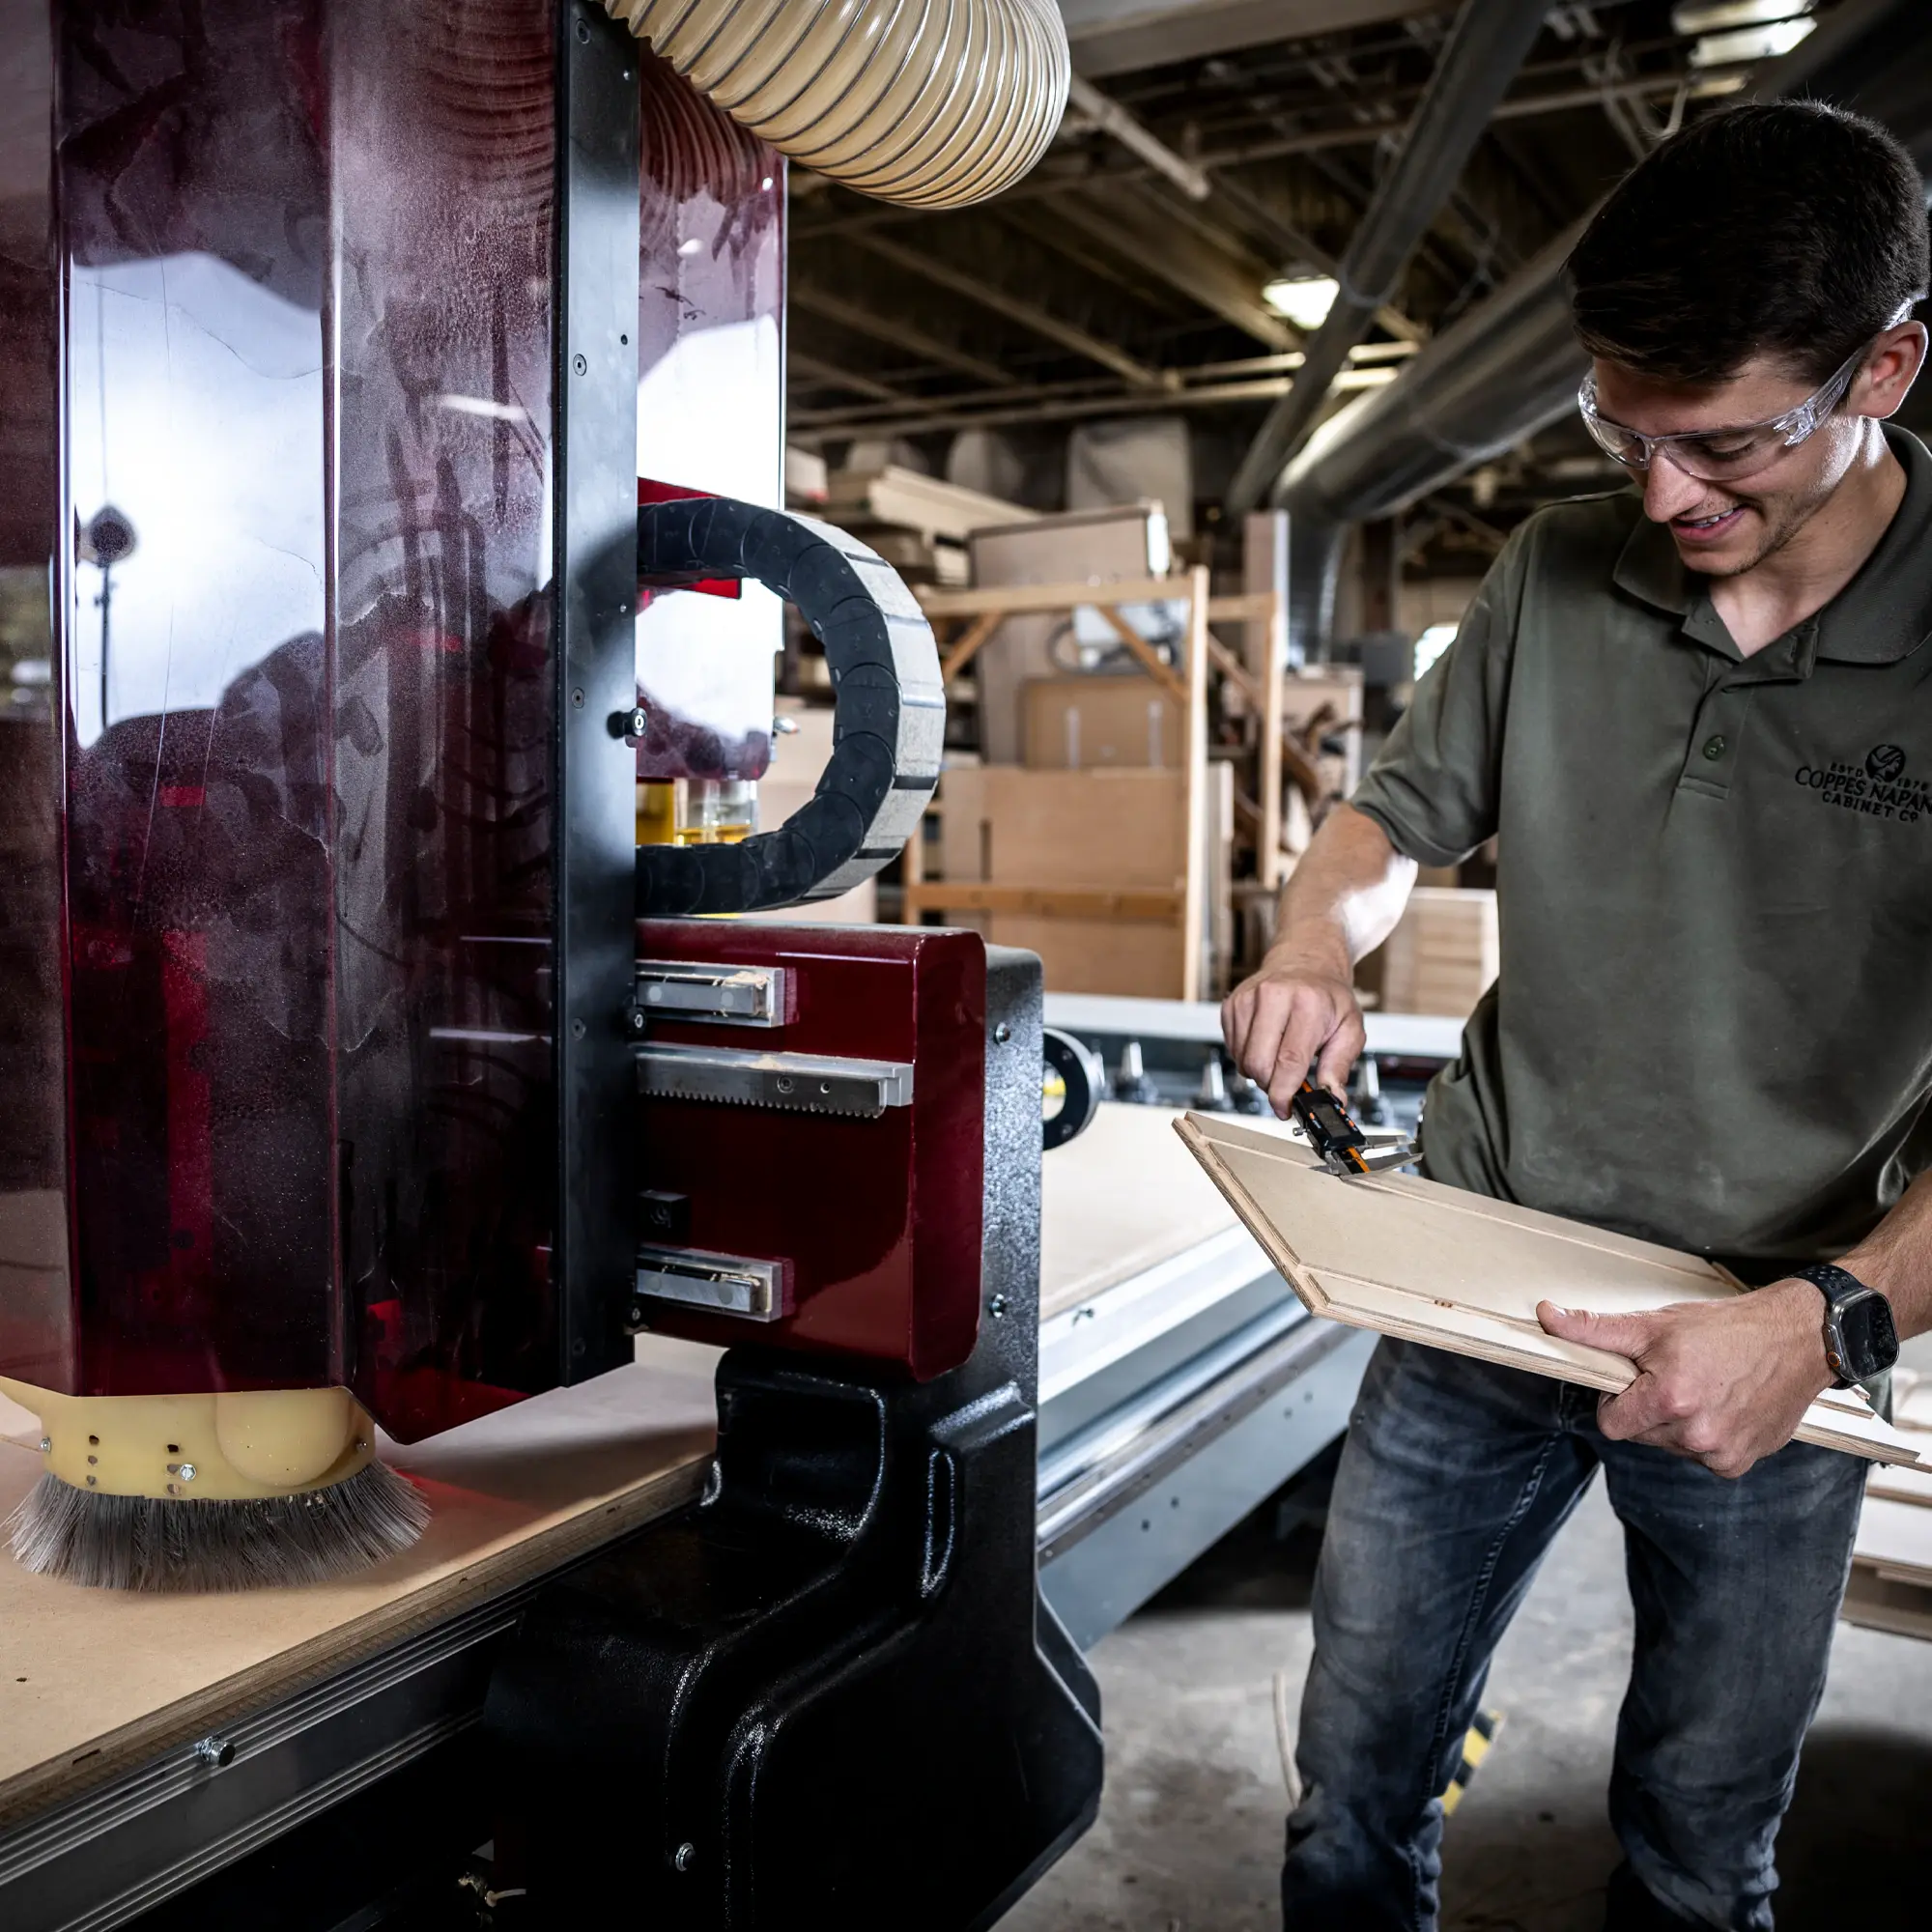
Cut on a CNC machining center, then sanded and joined with tongue and groove and miter lock joints. Dimensional accuracy starts here and carries through every step that follows.
STEP 3
BOXES
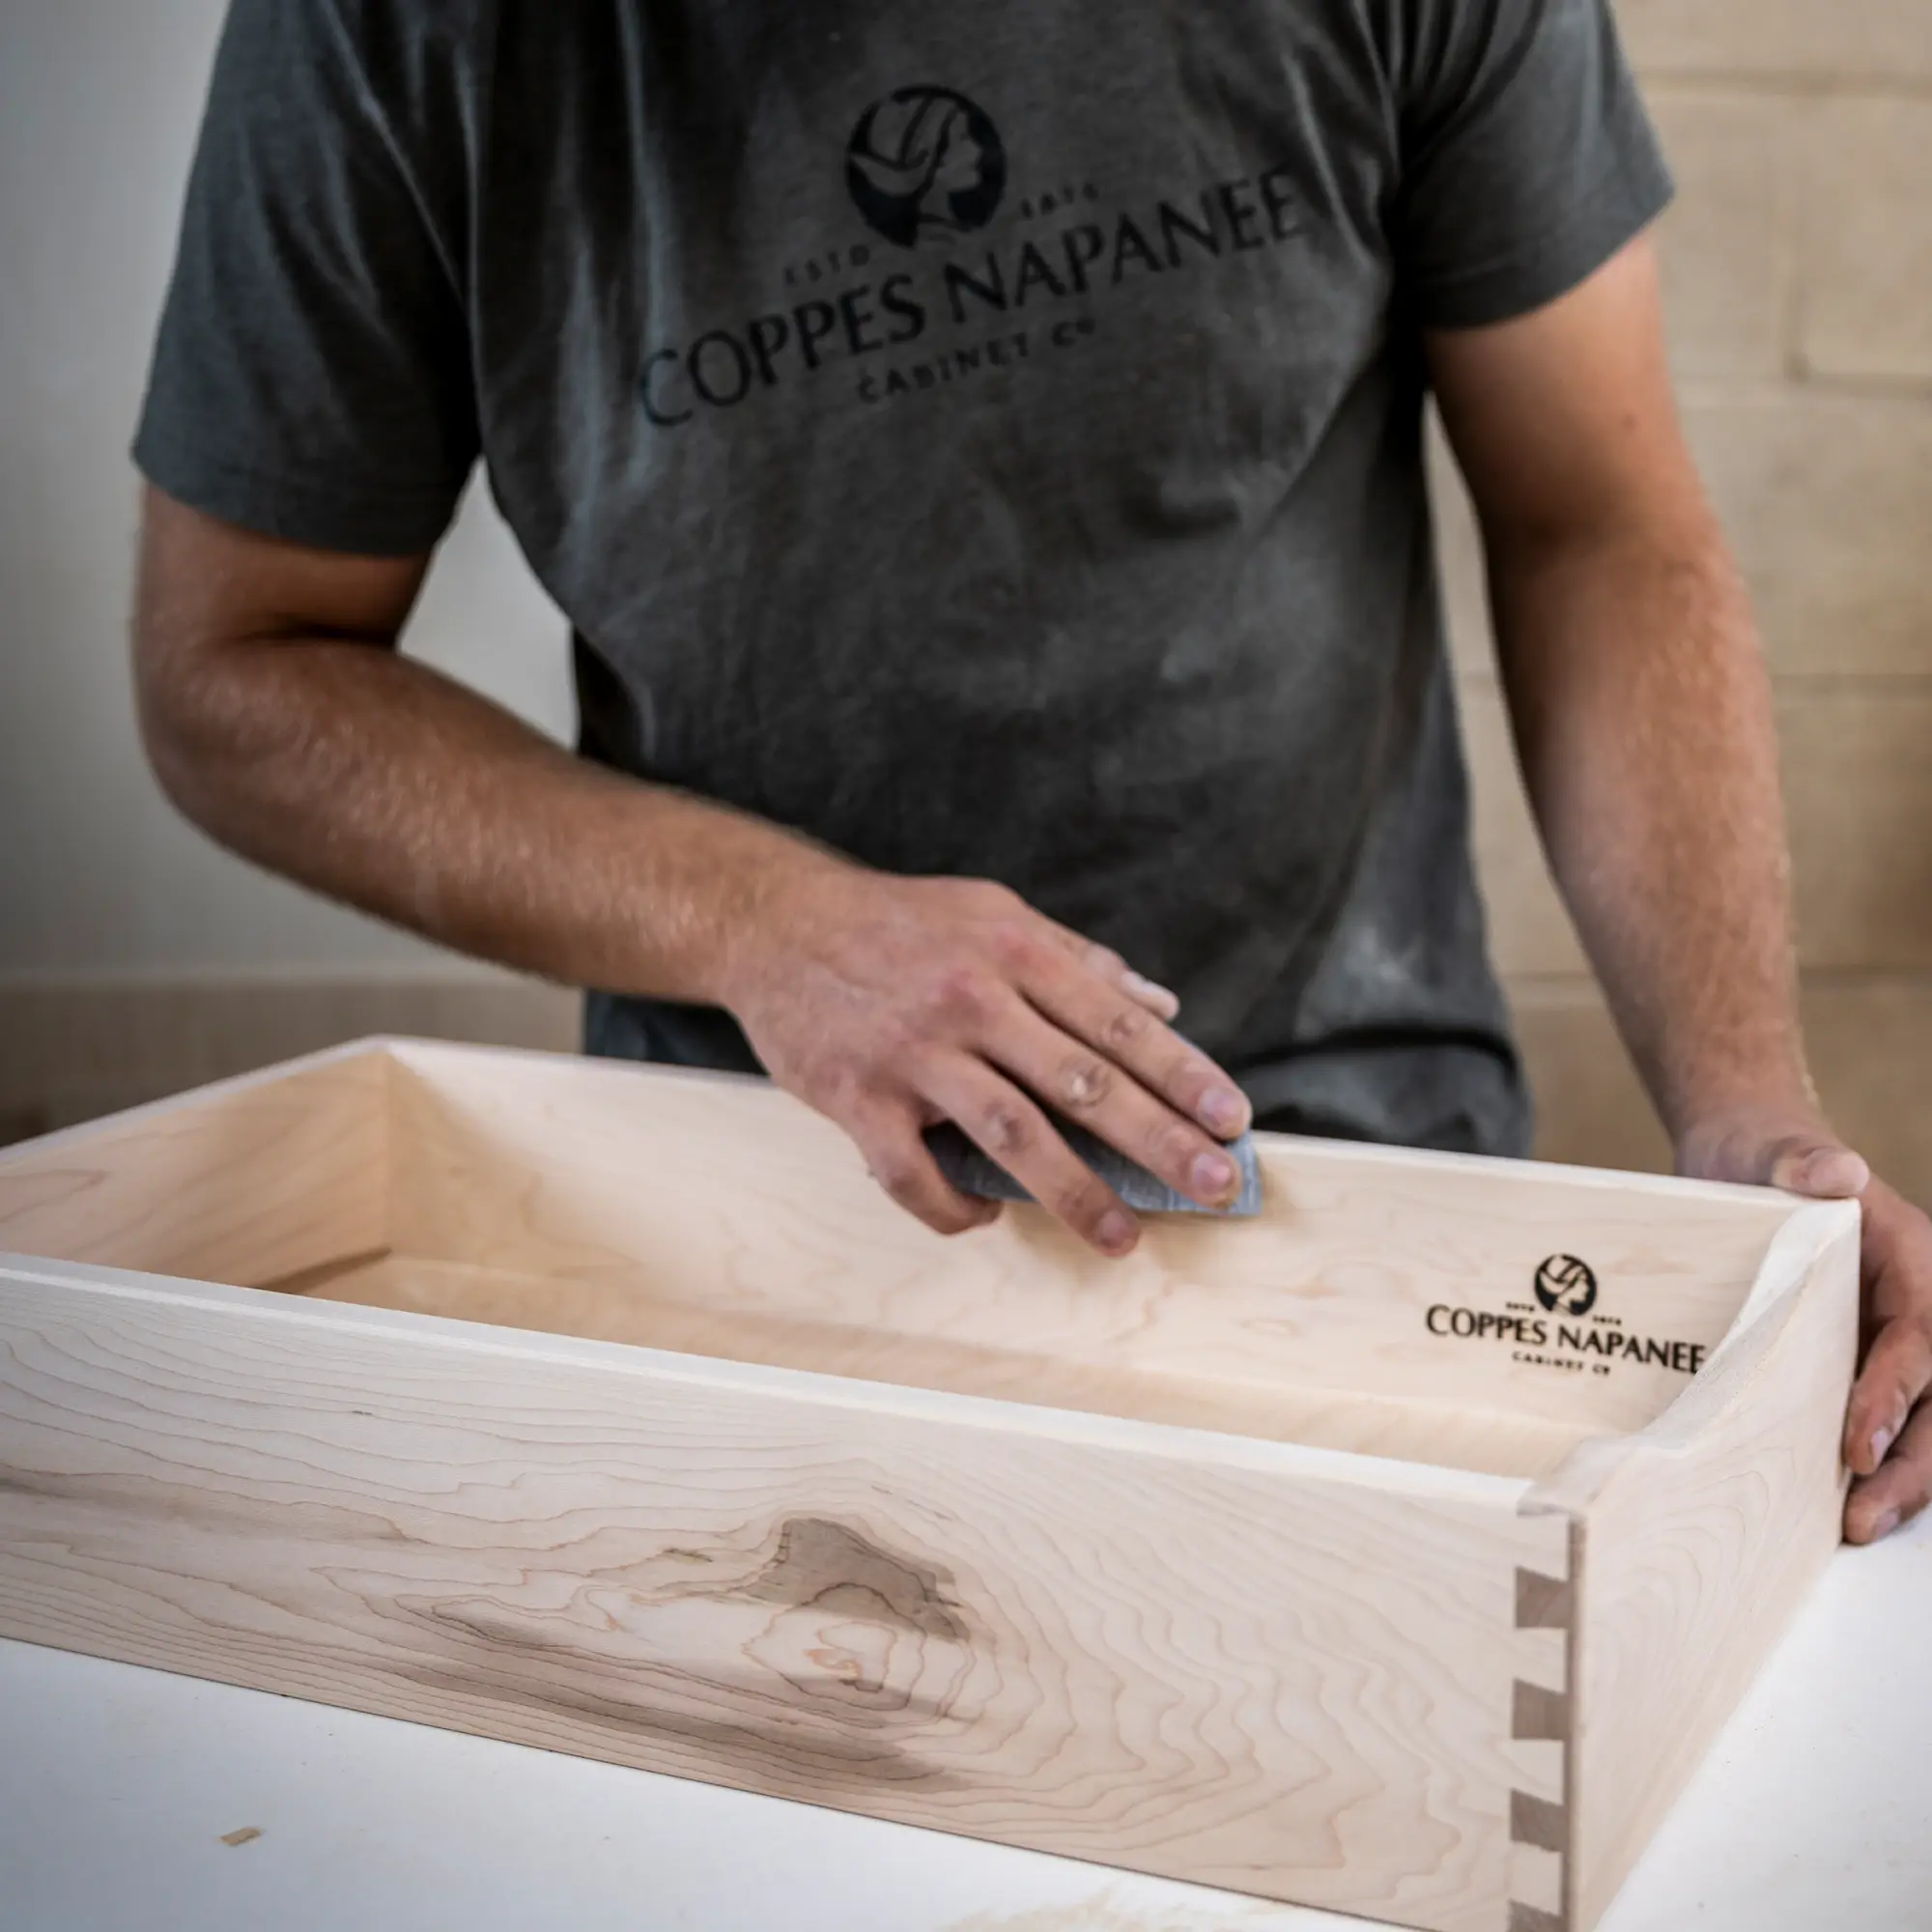
Assembled and sanded with hardwood material throughout. Half blind dovetail joints on every drawer box. Each box is hot iron branded before it moves forward.
STEP 4
DOORS
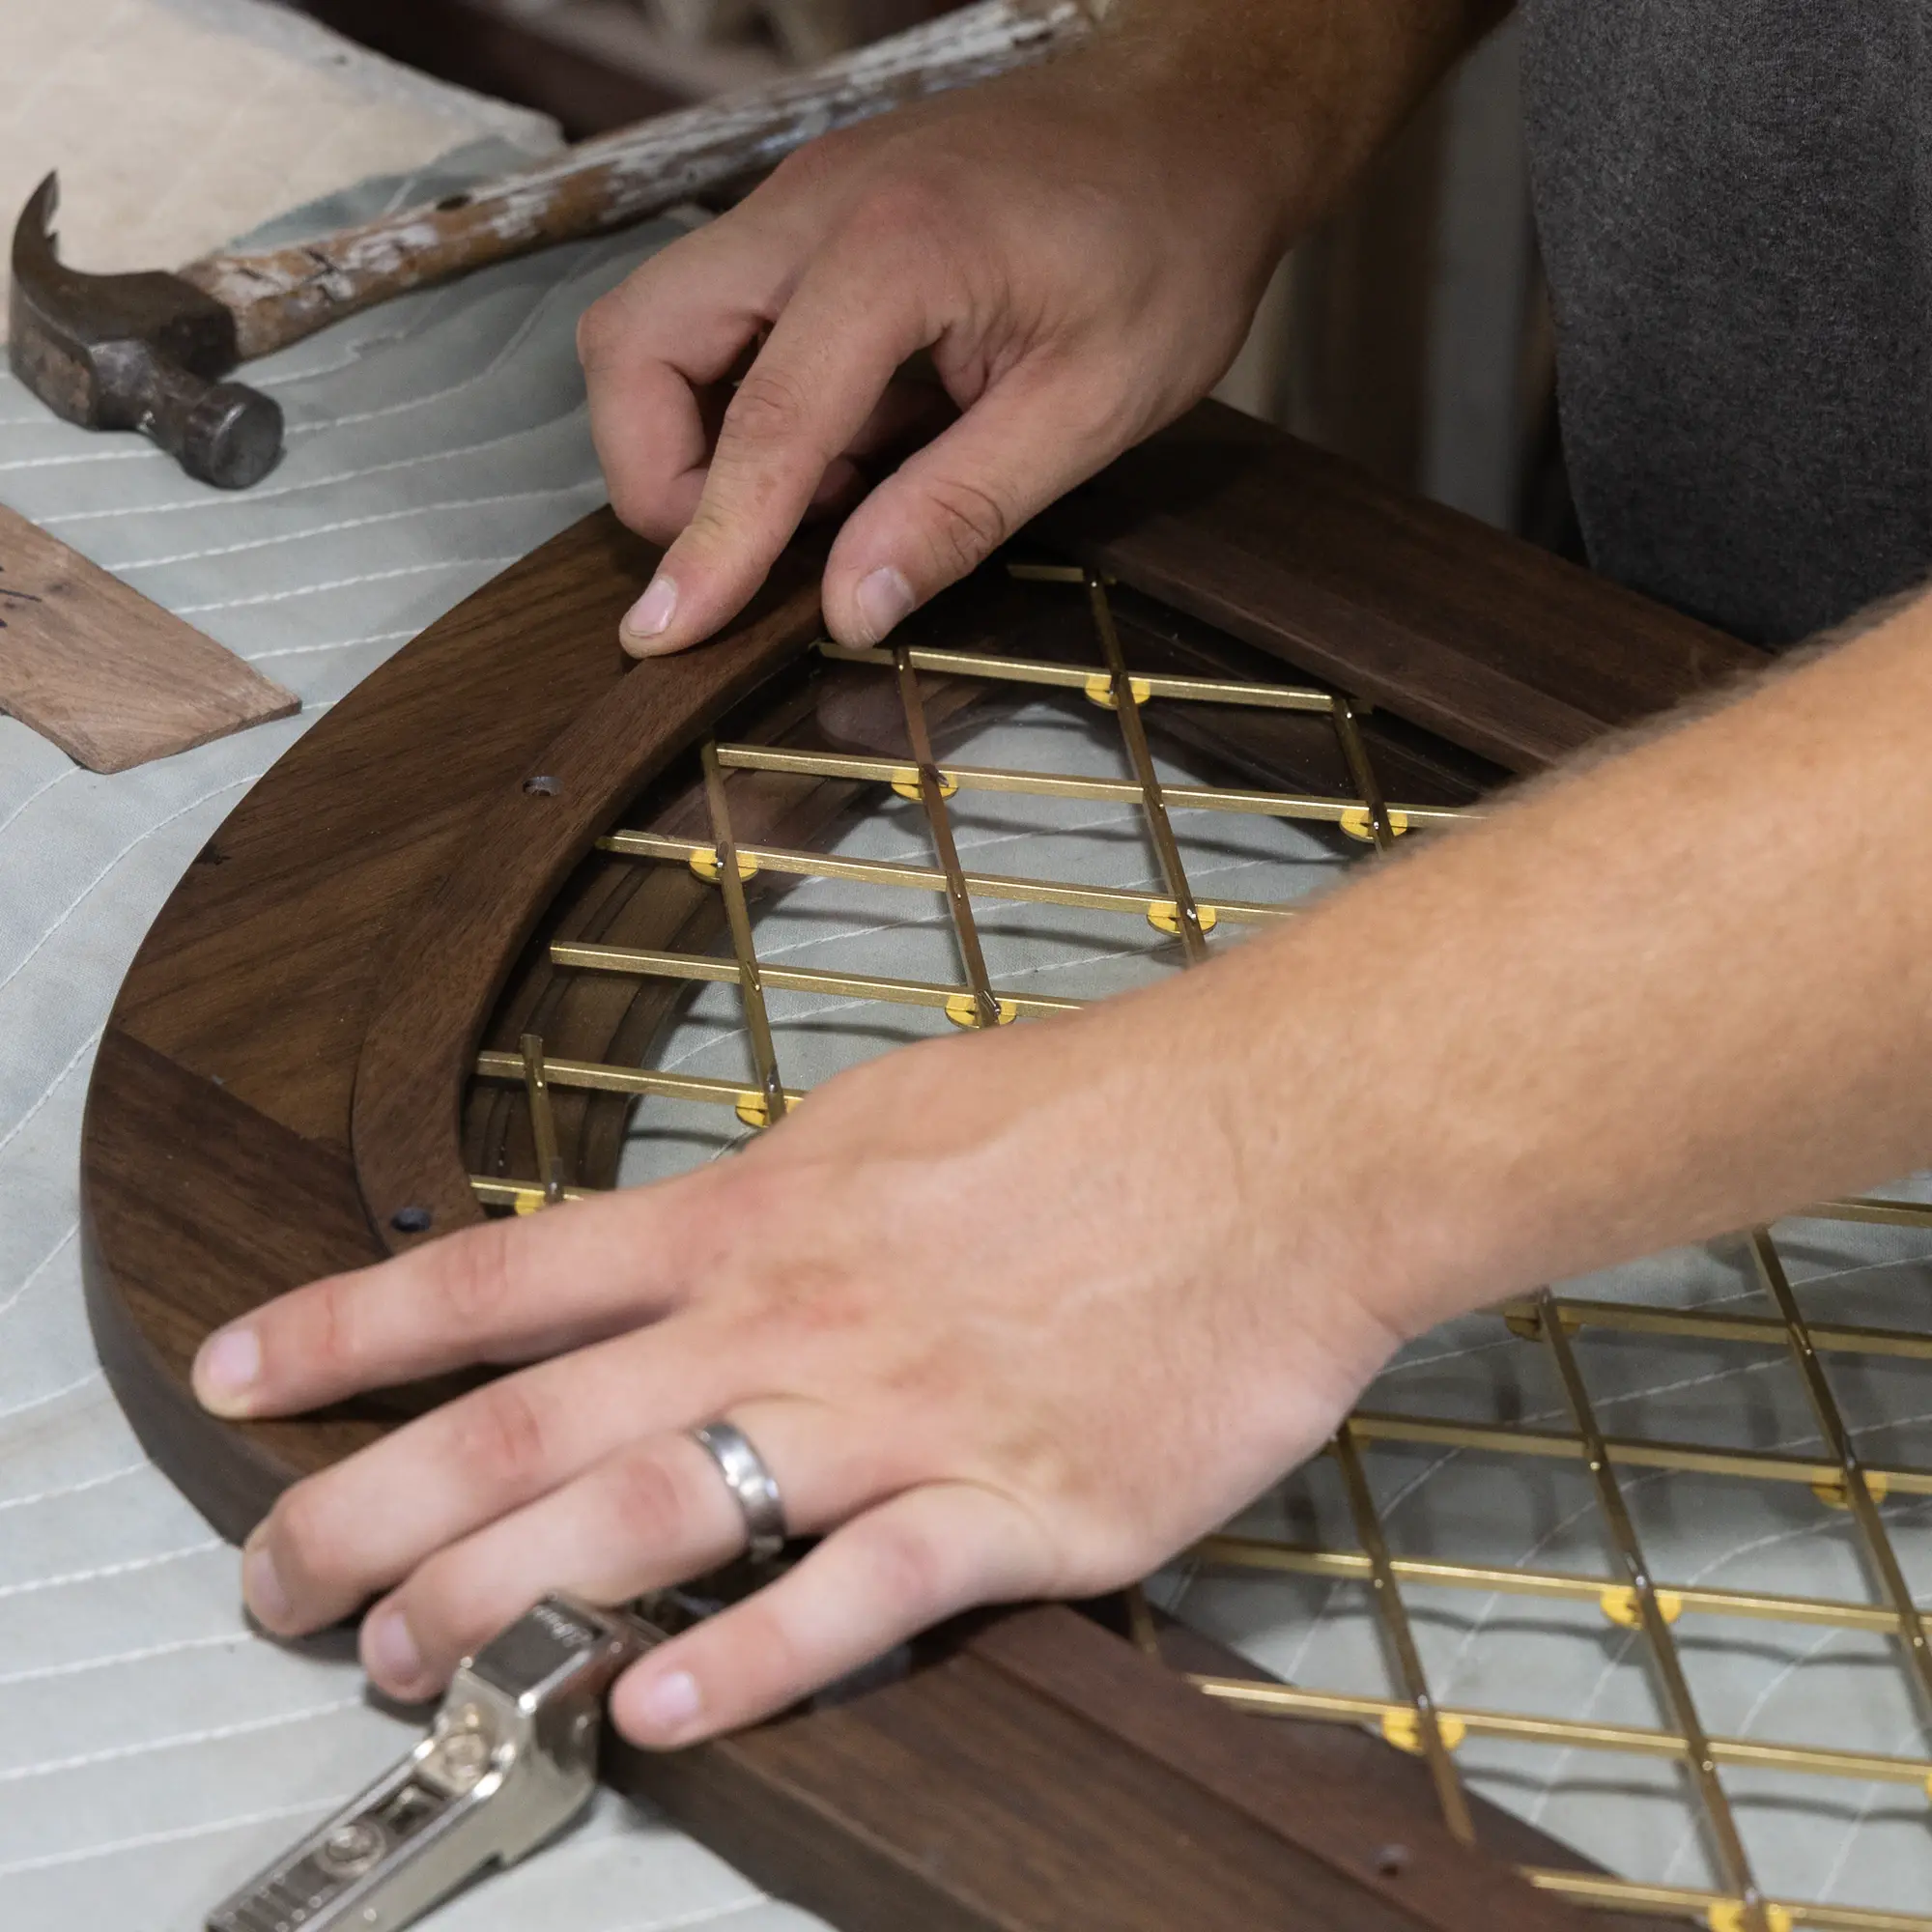
Hardwood panels cut and glued with grain-matched construction to resist movement over time. The door is where the design is most visible. We build it to stay true.
STEP 5
ASSEMBLY
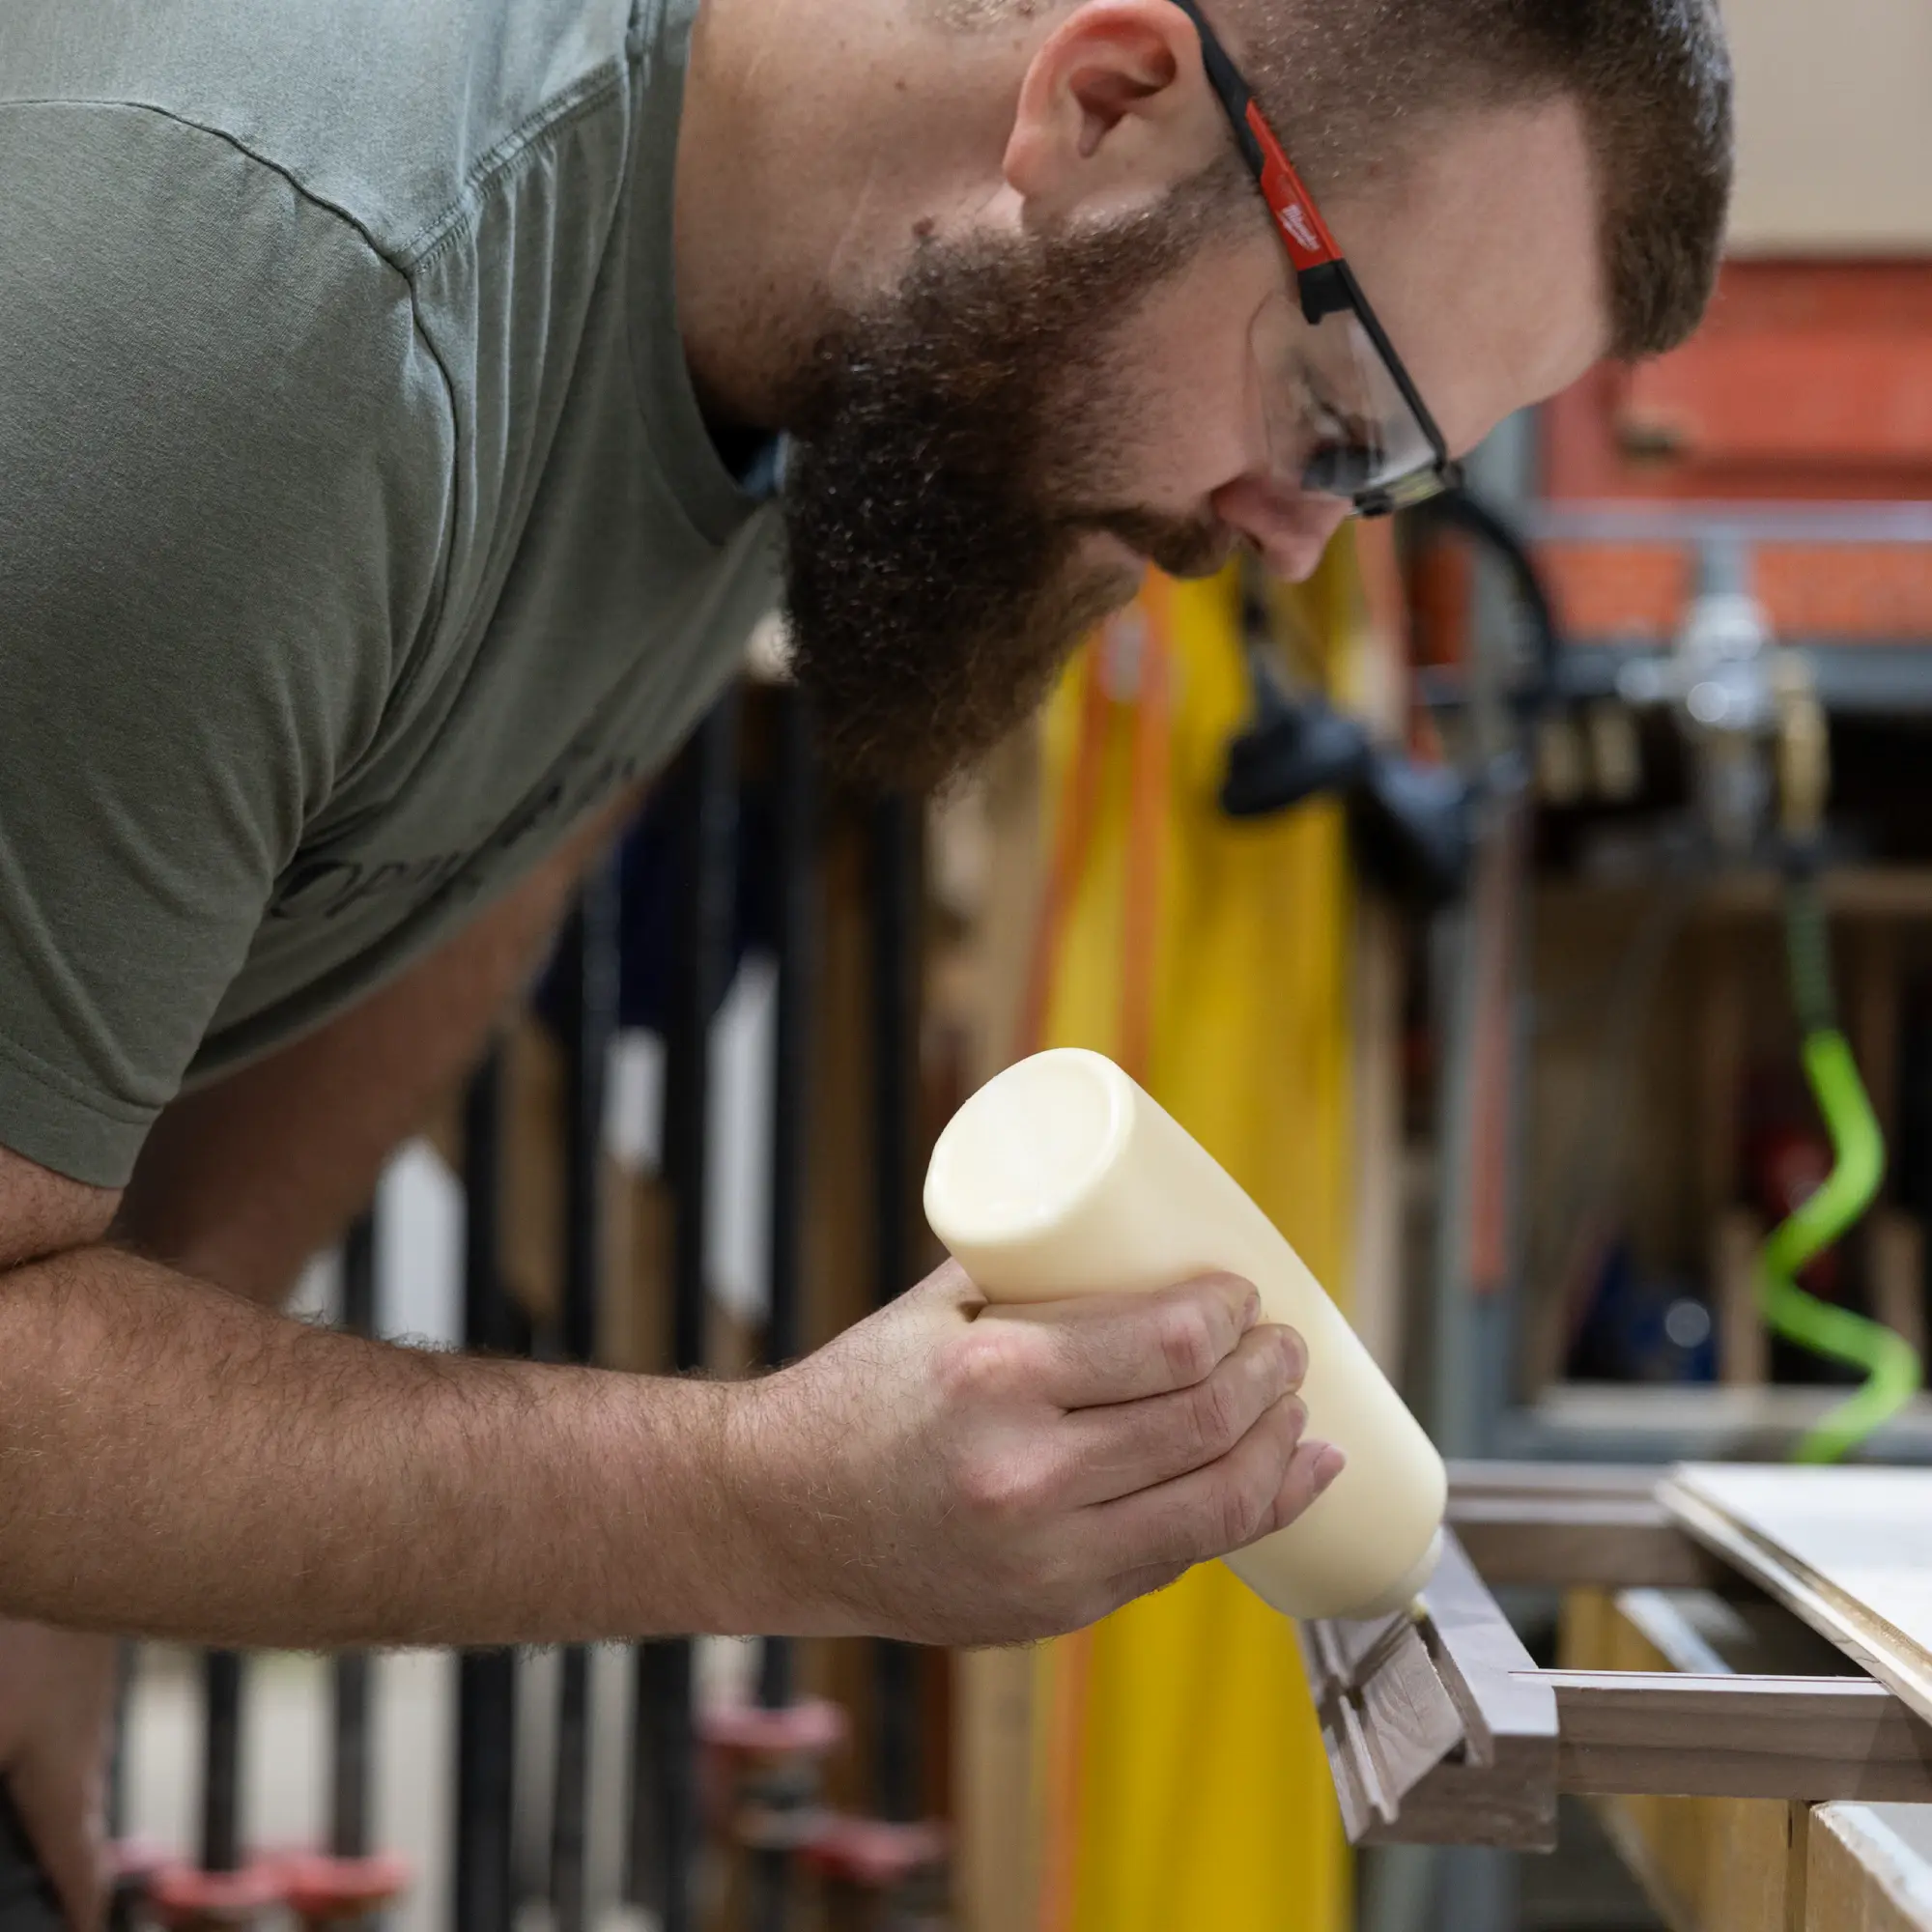
Assembled with wood glue in a standardized sequence, built to 3D unit drawings. The box comes together square and stays that way.
STEP 6
SANDING & INSPECTION
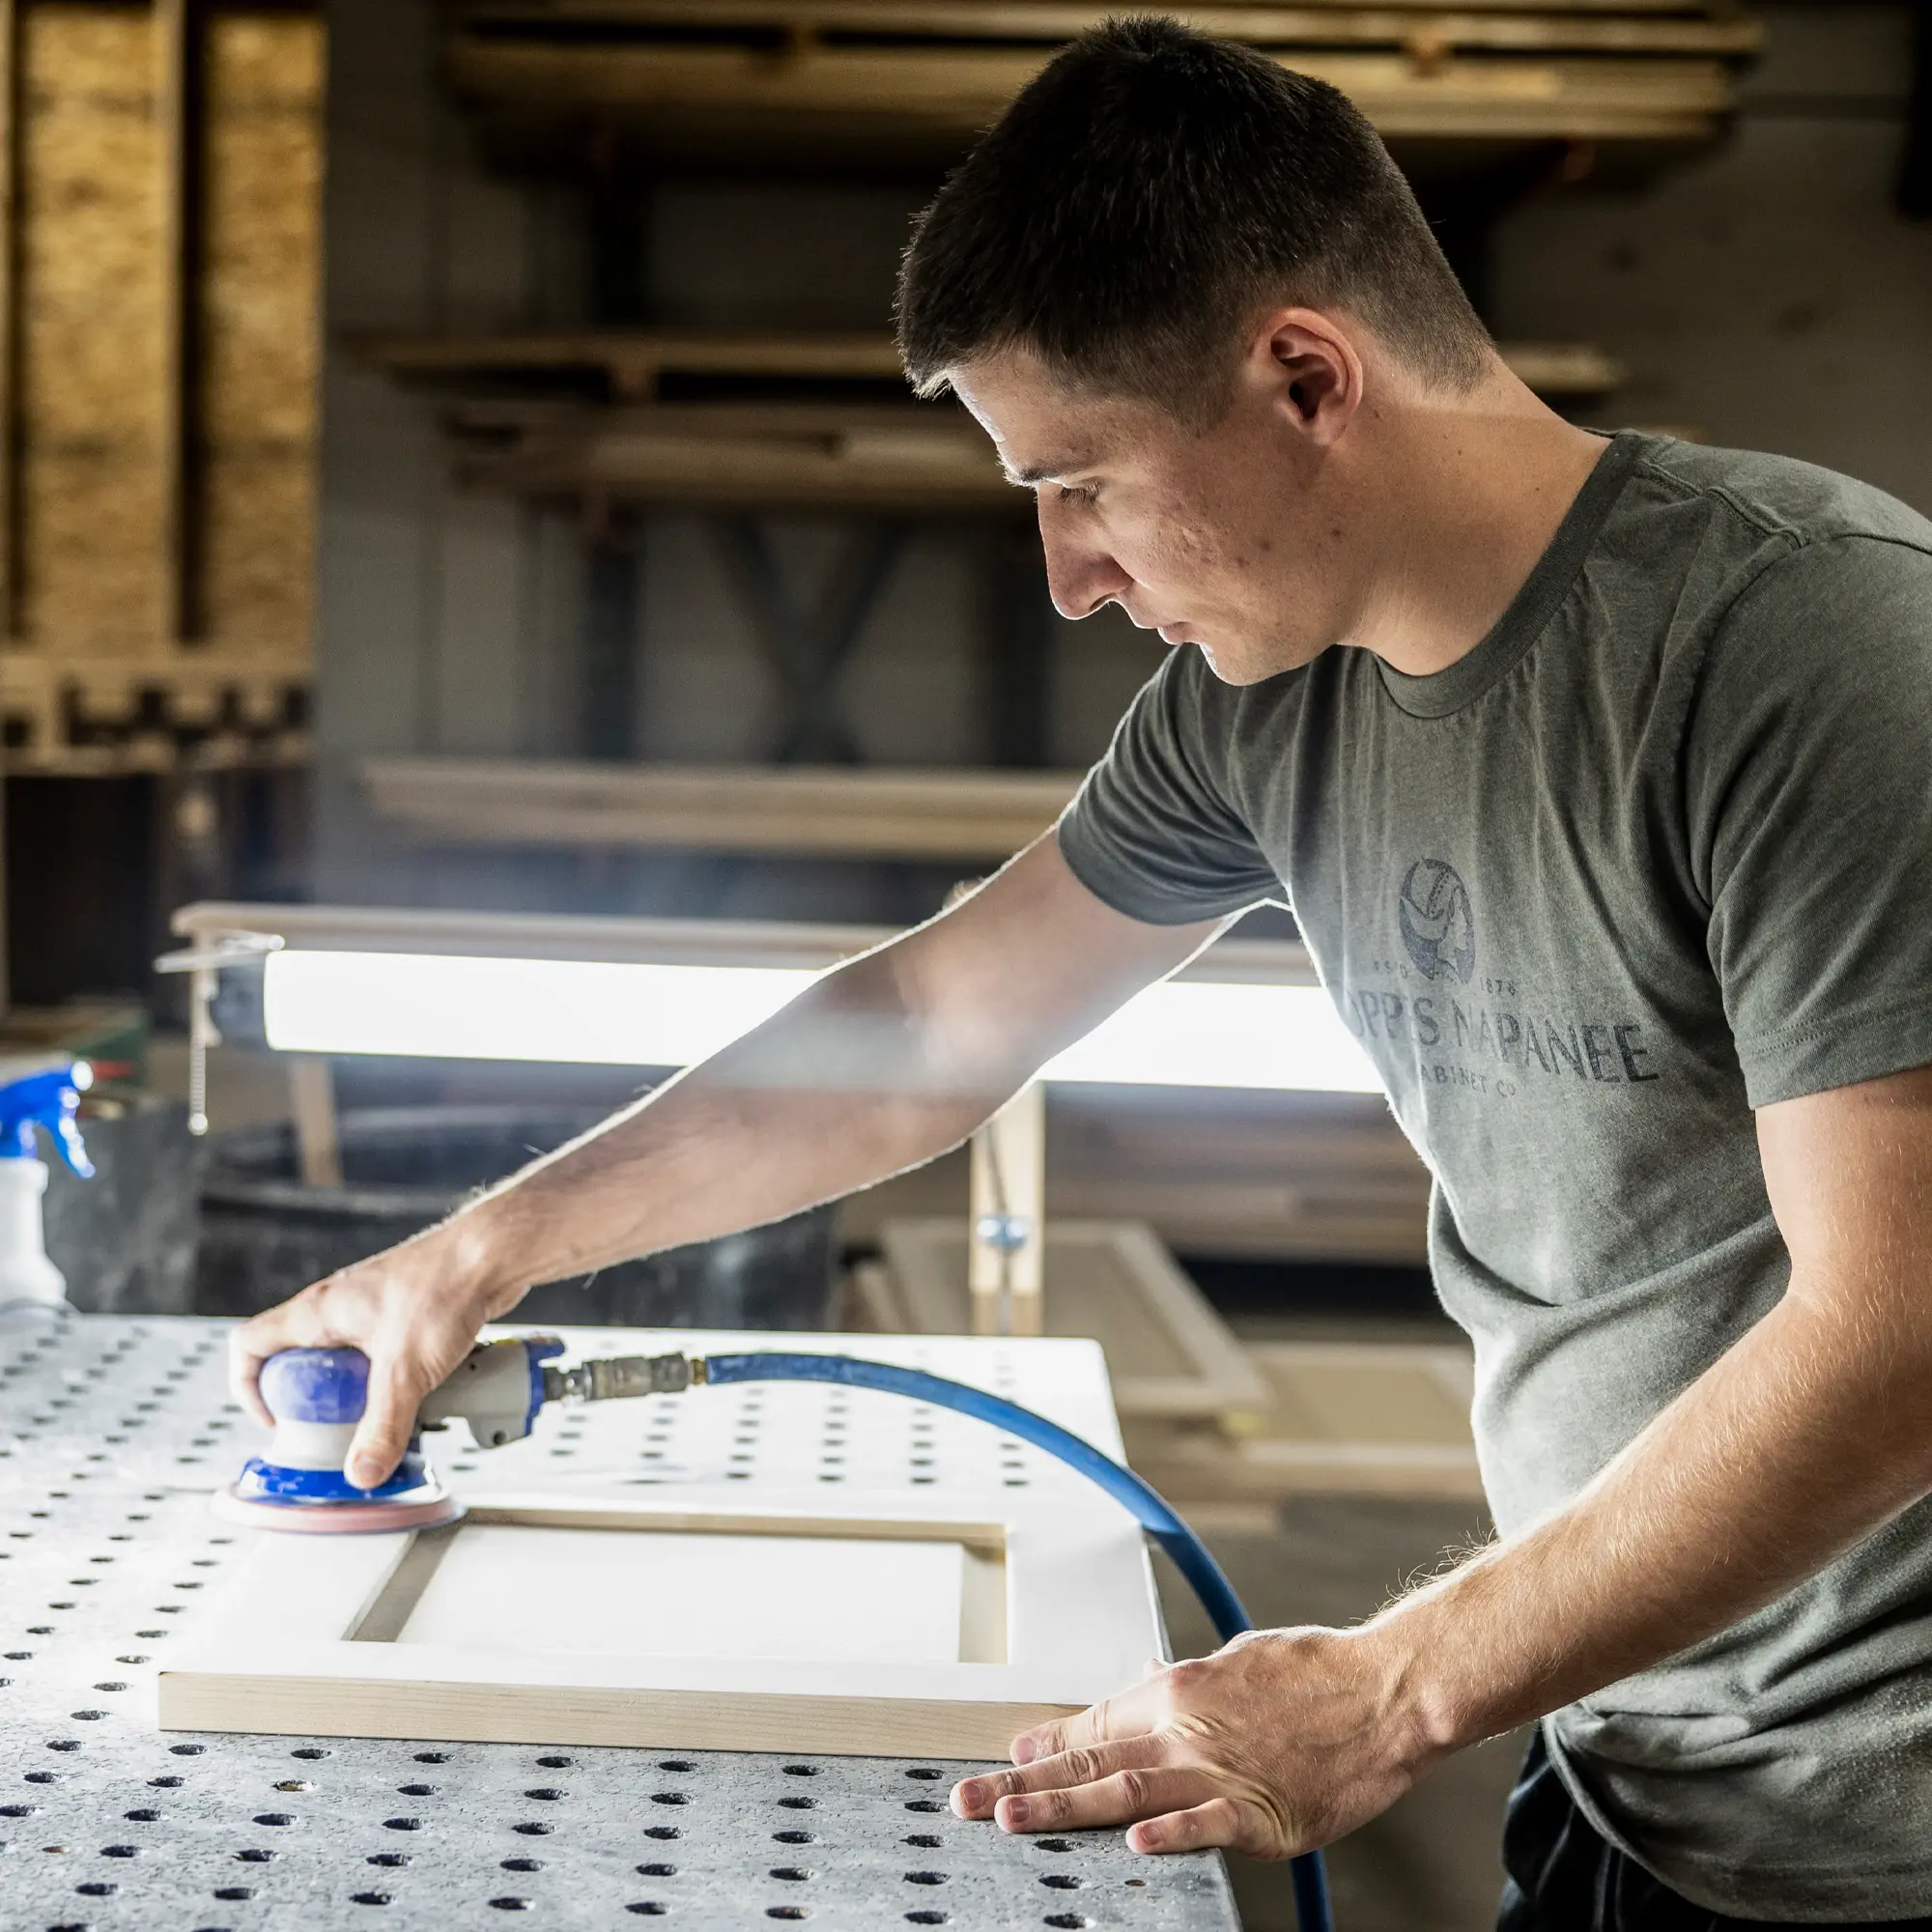
Hand sanded under direct light to remove surface variation. Inspected for fit and tolerance before the piece moves forward. Problems resolved here don't become field problems later.
STEP 7
FINISH DEPARTMENT
Paint: multiple tinted primer coats, scuff sanded between applications for a consistent surface.
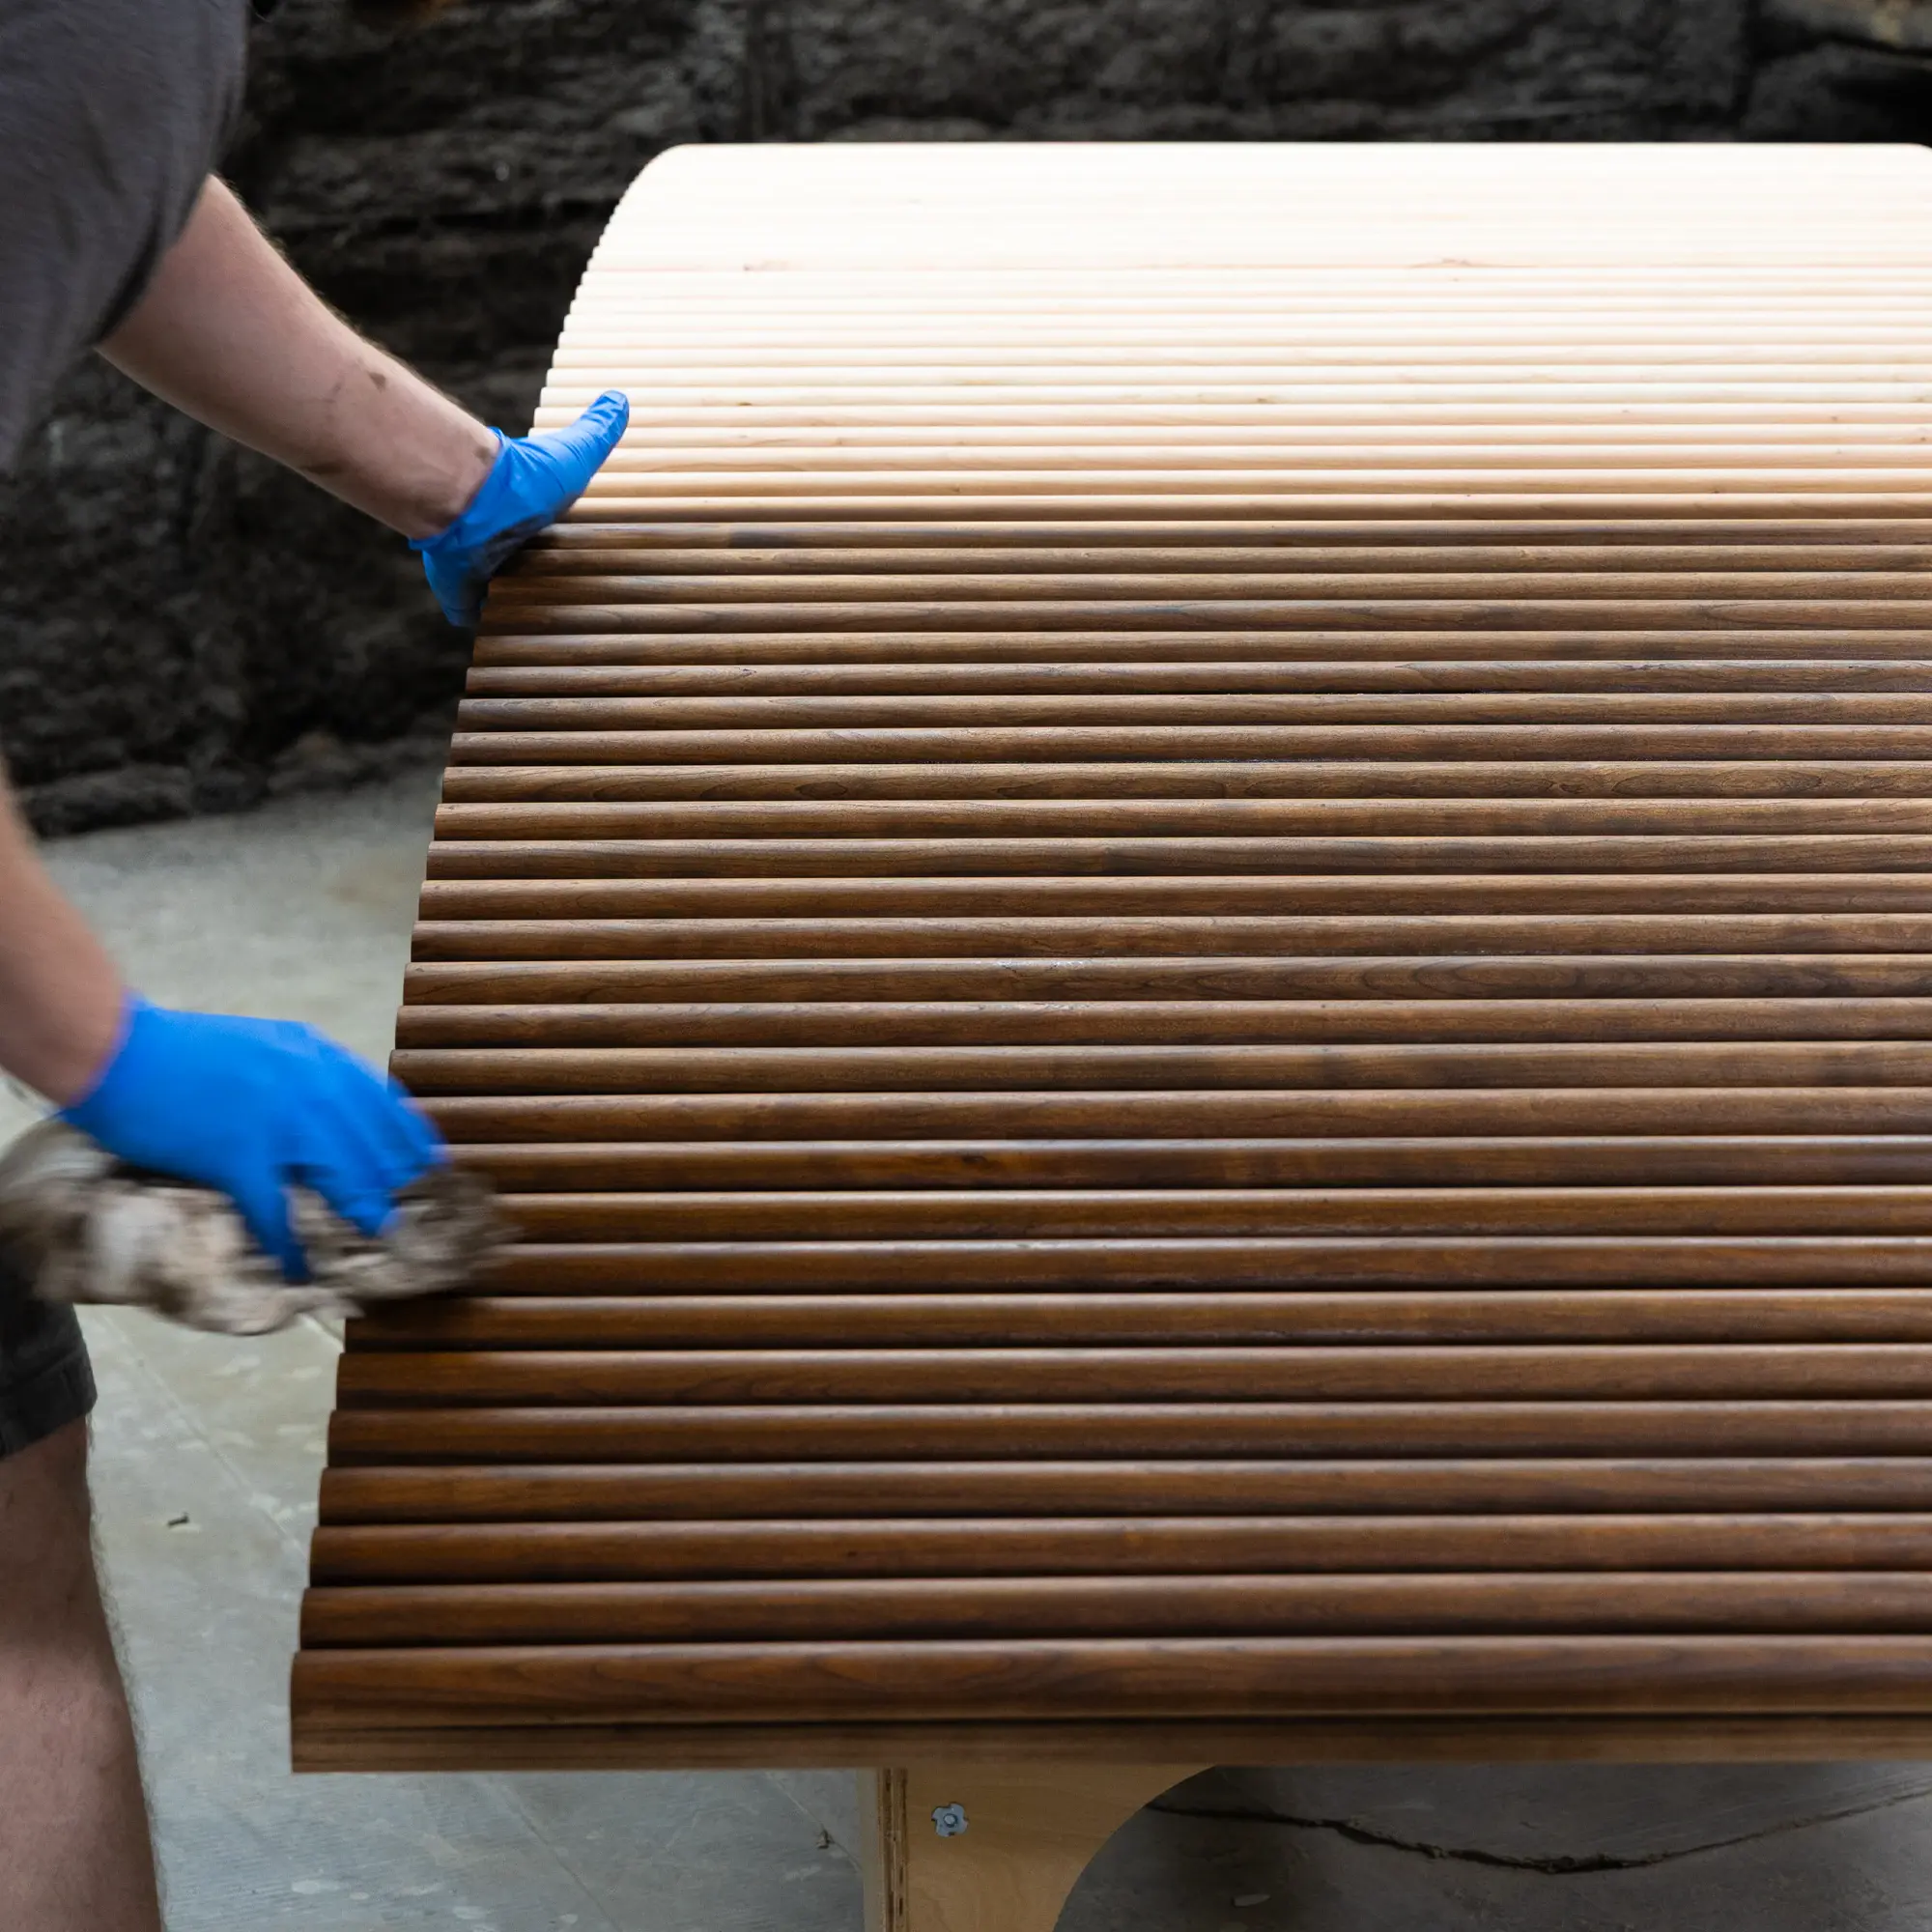
Stain: stained and protected with primer and topcoat. Color holds batch to batch.
STEP 8
TRIMMING
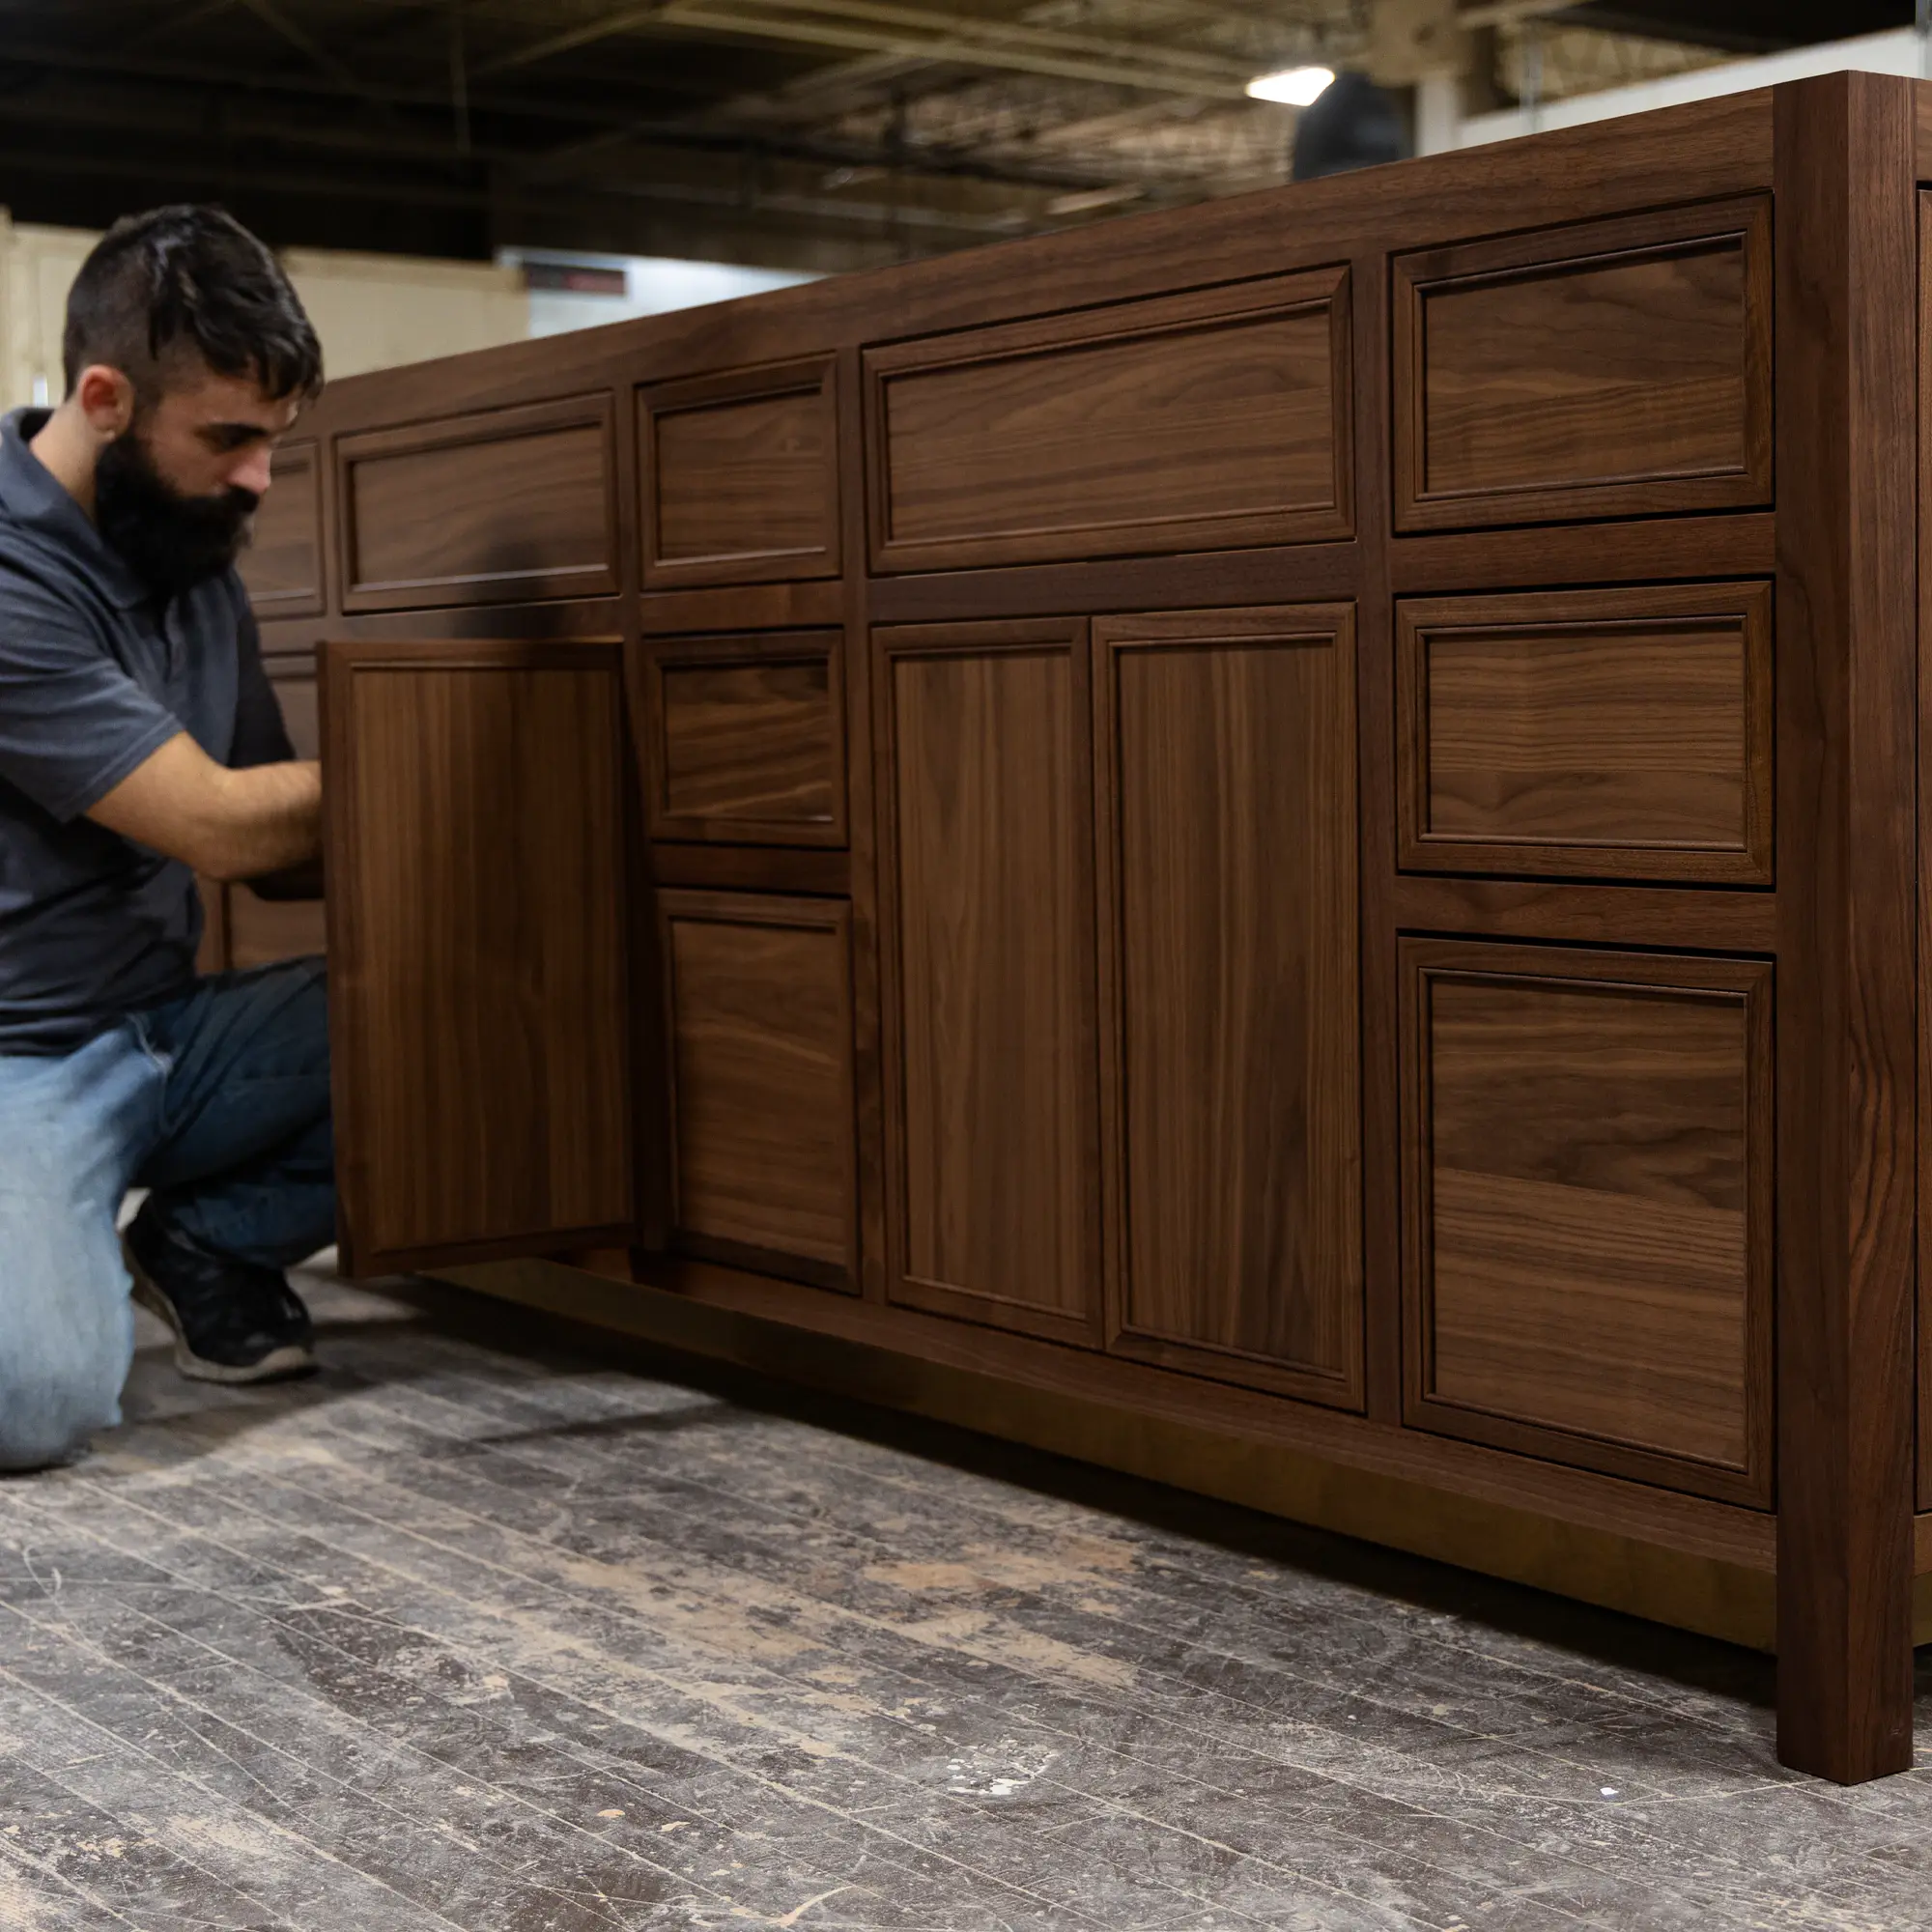
Hinges, drawer glides, drawers, doors, and hardware installed and adjusted. Every cabinet is set up and verified before it ships—so the install goes in clean.