by Josh Lang | Jun 24, 2026
Designed By: Coppes Napanee Cabinet Co.
Photography By: Hill Photography Co.
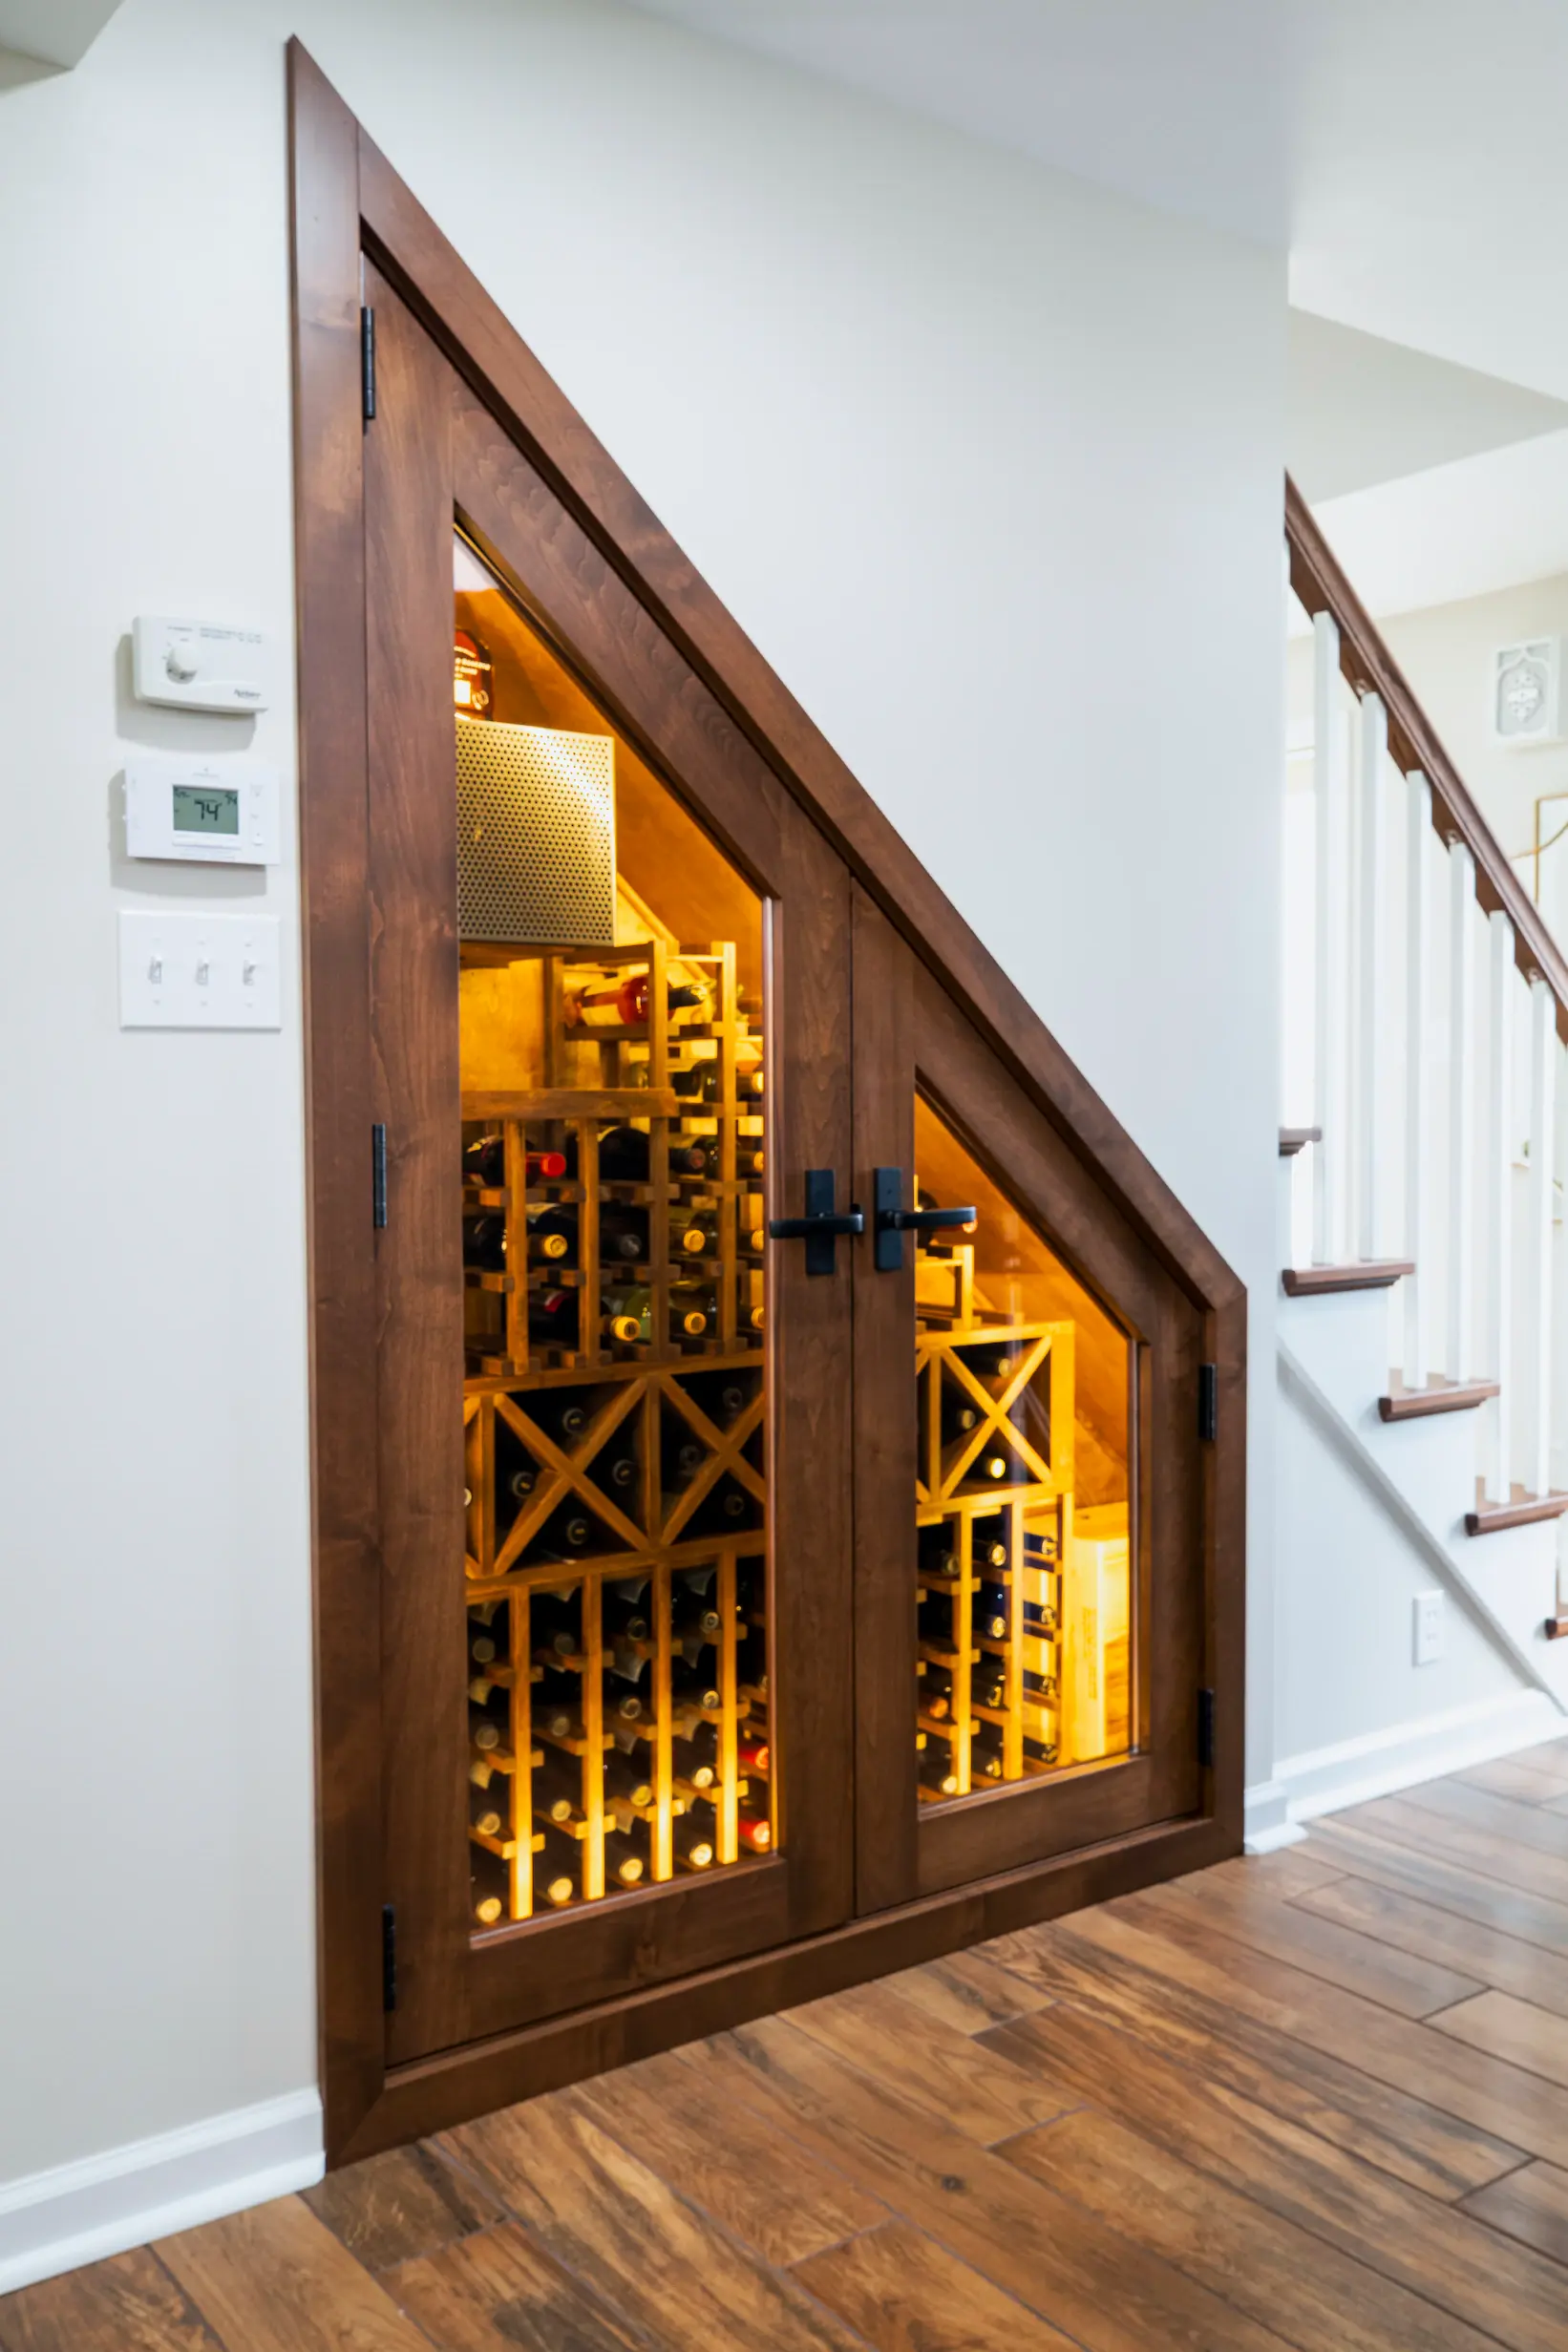
Description: Smith Street plays with contrast and gets it exactly right. Coppes grounded the kitchen in a vibrant, dark warm brown across the lower cabinetry and island, balanced by soft white above. A live edge table extends that same warmth into the dining space. The standout, though, sits beneath the stairs: a wine cabinet built into the unused space, complete with temperature control, turning an overlooked corner into one of the home's finest details.
by Josh Lang | Jun 18, 2026
Designed By: Wesley Mast from Coppes Napanee
Photography By: Hill Photography Co.
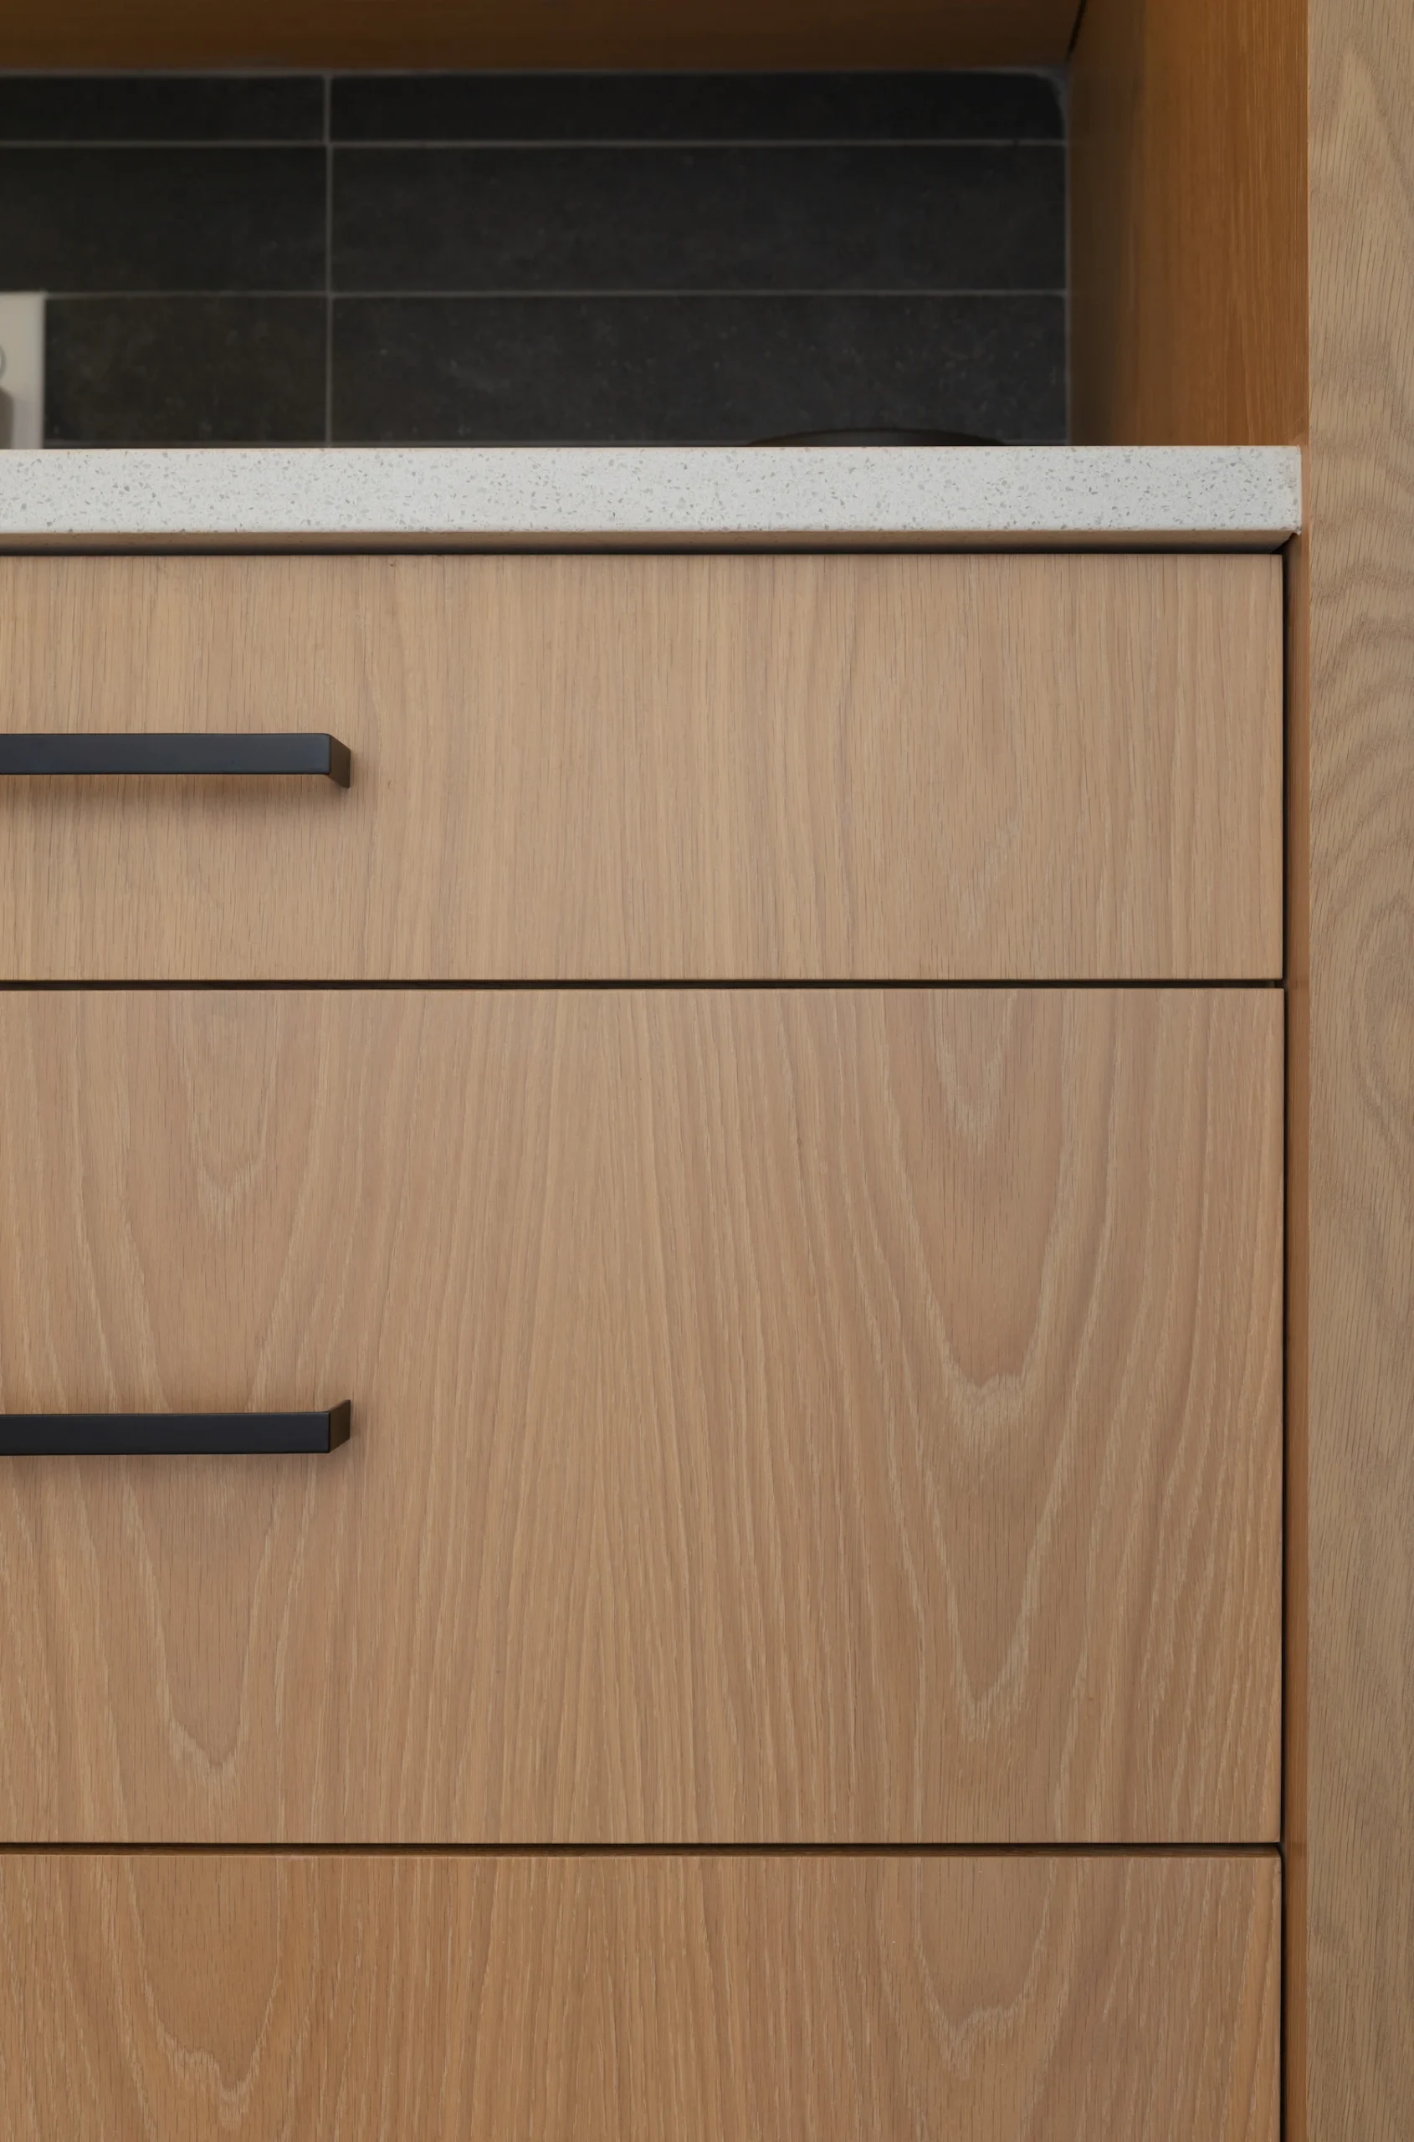
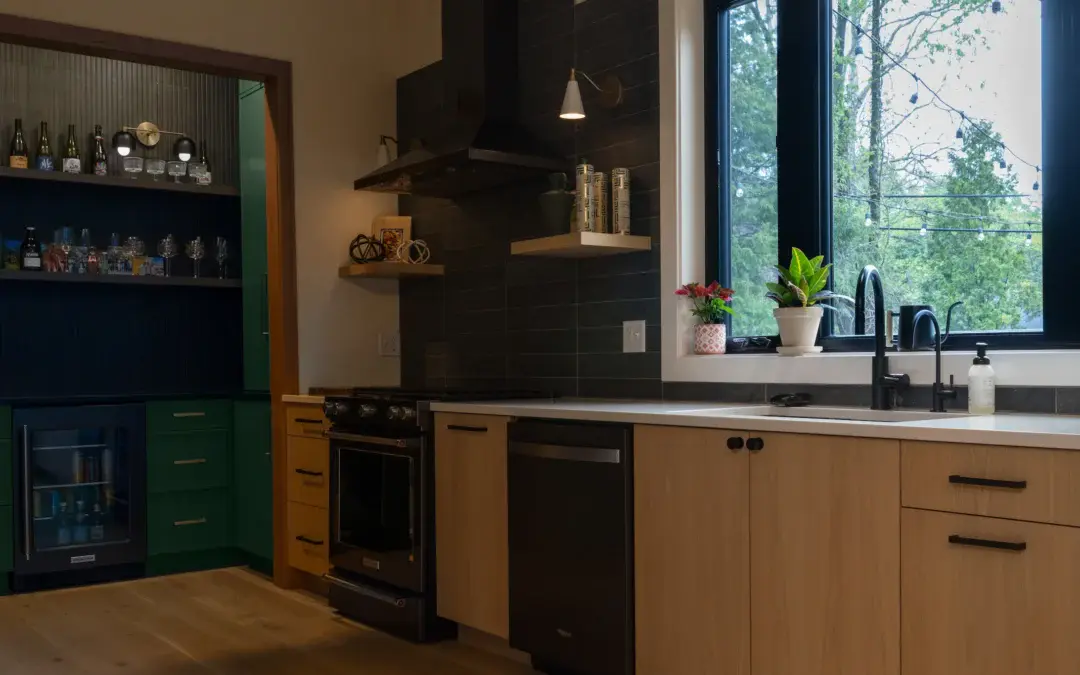
Description: Cherry Tree carries a story worth telling. After losing their previous home to a fire, the homeowner rebuilt, and brought Coppes along for every room. As a contractor himself, he arrived with high expectations and an experienced eye. Coppes delivered. A warm white oak kitchen with generous drawers anchors the heart of the home, paired with a moody dark green bar that the homeowner had envisioned himself. The same craftsmanship carries through the basement bar, bathrooms, and laundry room. A home rebuilt with intention, and the results to show for it.
by Josh Lang | Jun 10, 2026
Designed By: Wesley Mast from Coppes Napanee Cabinet Co.
Photography By: Hill Photography Co.
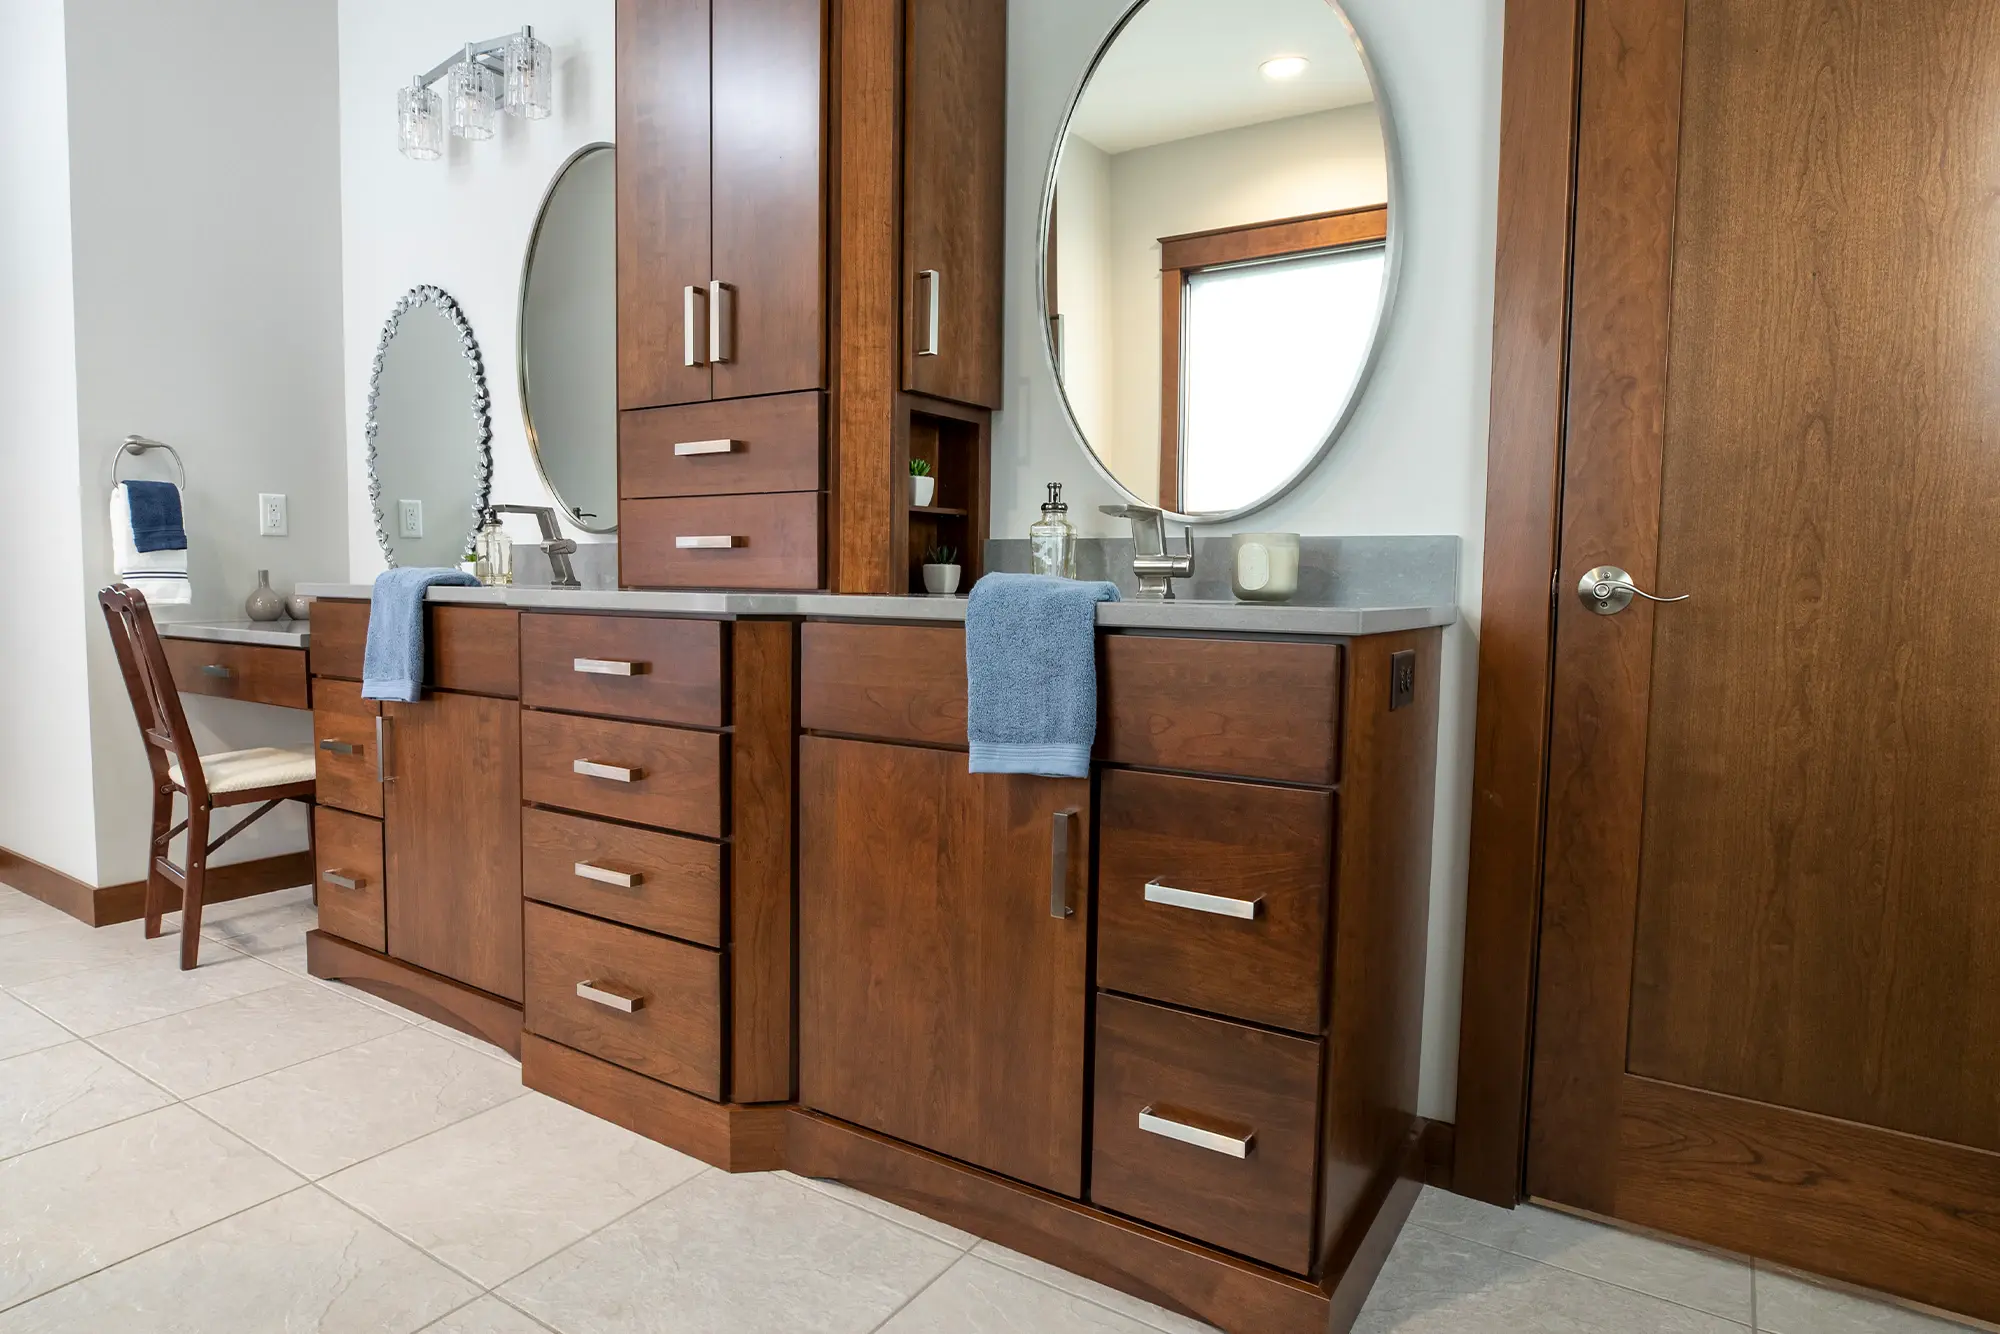
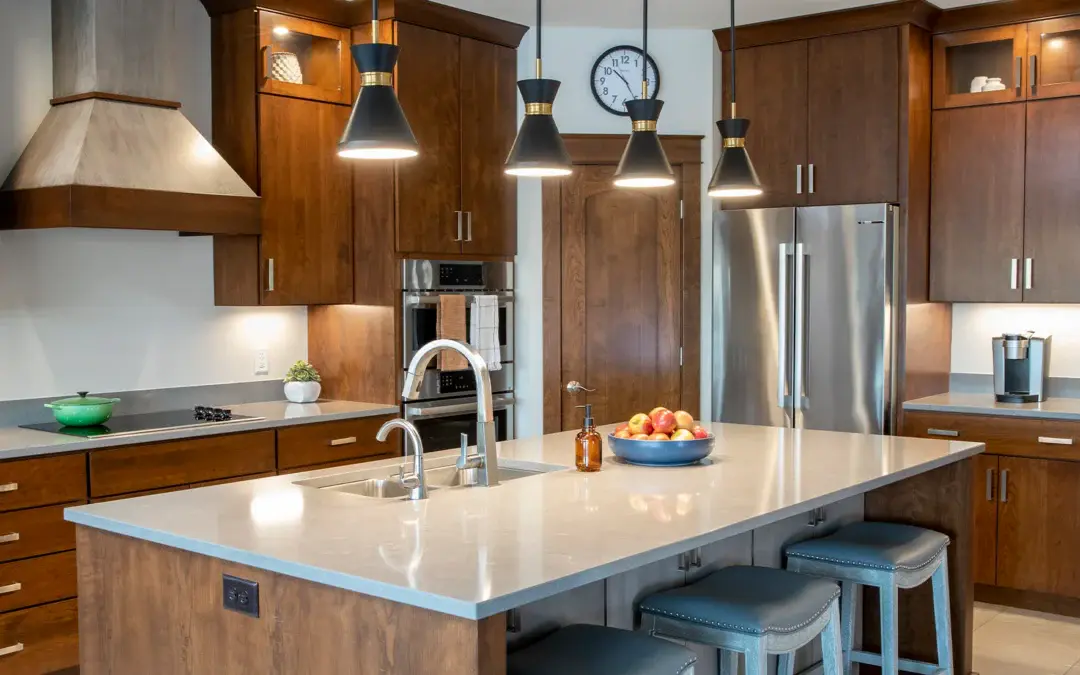
Description: Warmth settles over every room at Riverside. Coppes worked in Cherry finished with a rich Chocolate Spice stain throughout the kitchen, laundry room, and master bath. The kitchen carries its own quiet details, such as built-in lighting, and a grey toned stain on the hood and island base that offers a refined contrast to the warmth above and around it. The master bath answers with a dual vanity divided by a tall central cabinet, storage built thoughtfully into each side. A home that rewards every glance.
by Josh Lang | Jun 8, 2026
Designed By: Chad Ludwick of United Woodworks
Photography Provided by: United Woodworks
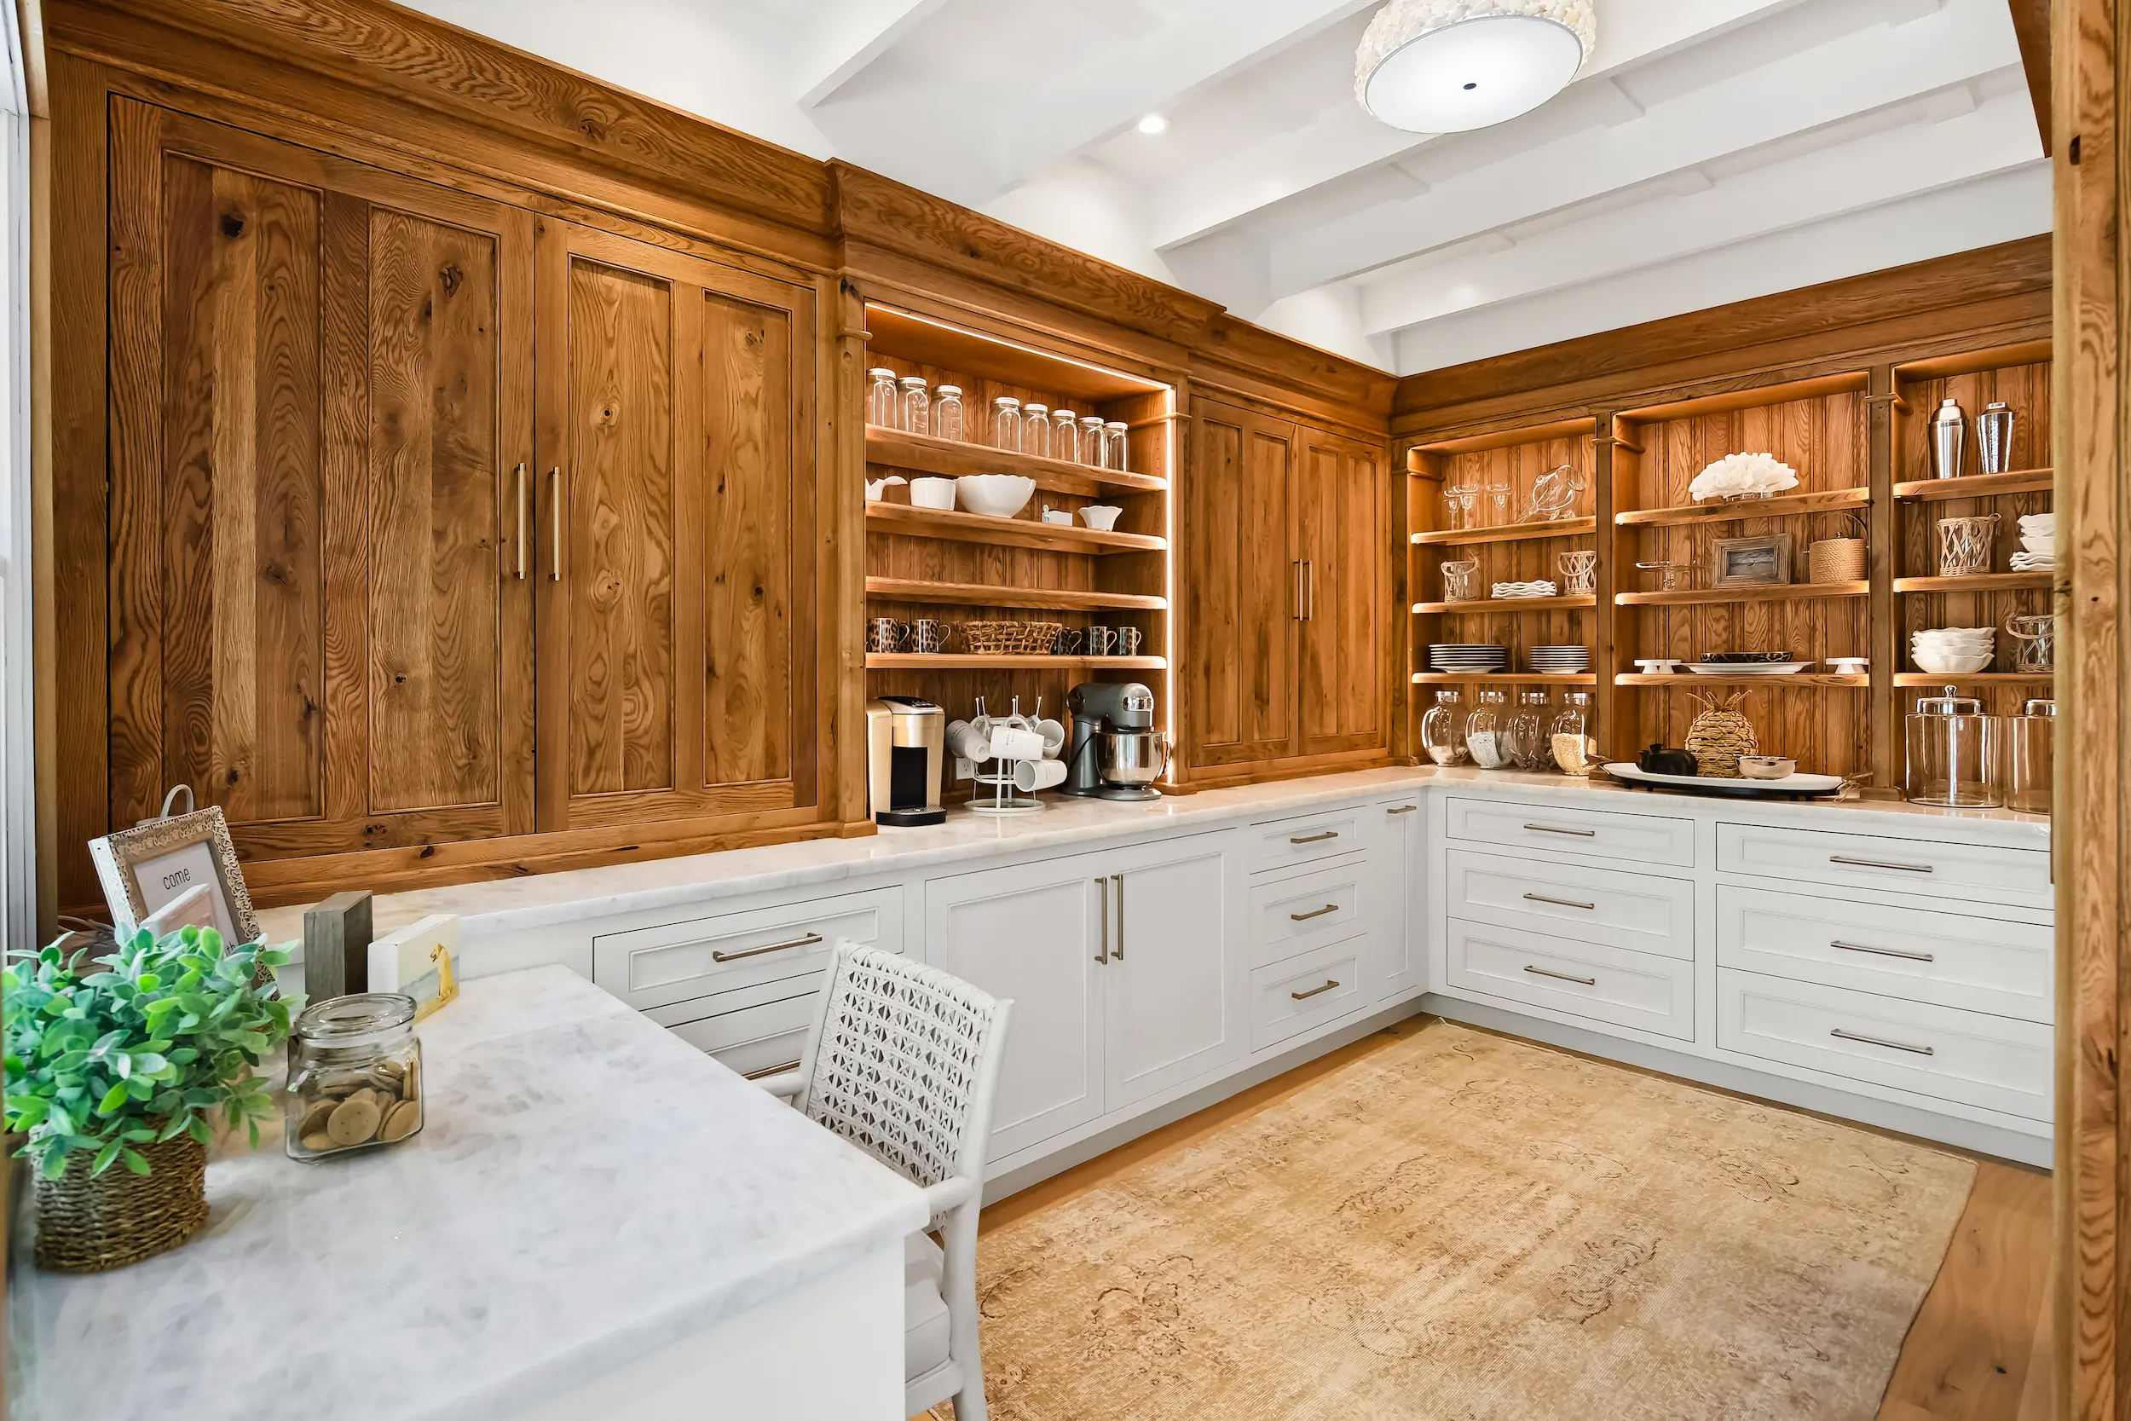
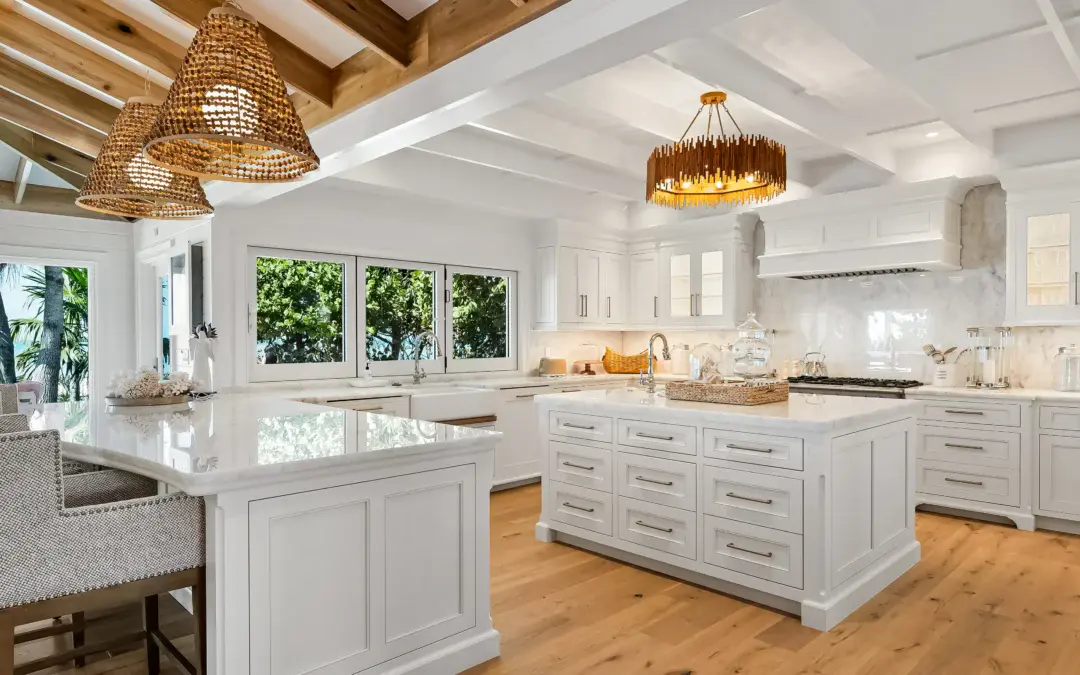
Description: Lush, quiet beauty surrounds and defines Palm Lane. Coppes crafted several unique pieces for this home, such as chamfered edges, a large mudroom entrance, an exquisite two-toned pantry, and a grand kitchen made complete with inset cabinetry.
by Josh Lang | Mar 24, 2026
Designed By: Wesley Mast from Coppes Napanee Cabinet Co.
Photography By: Hill Photography Co.
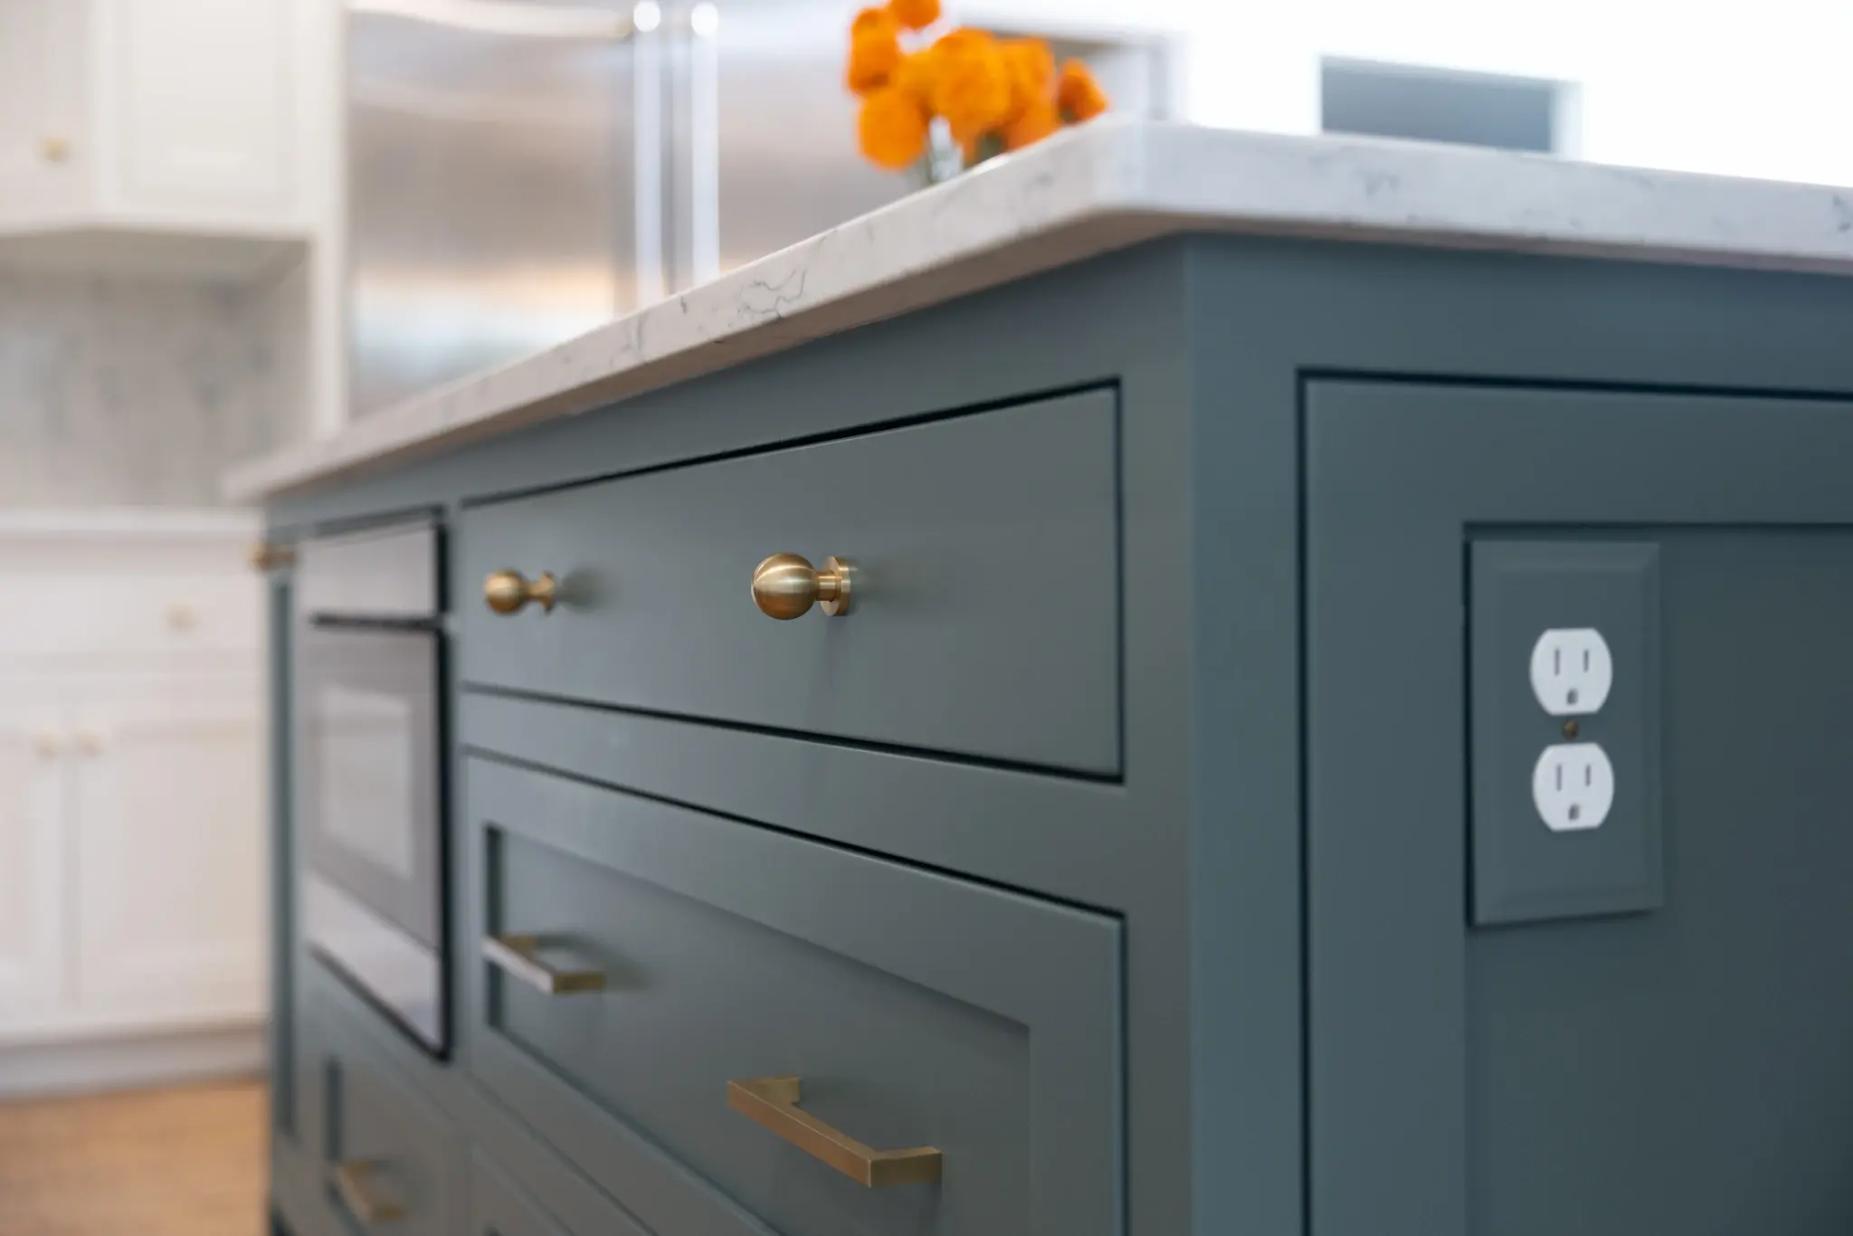
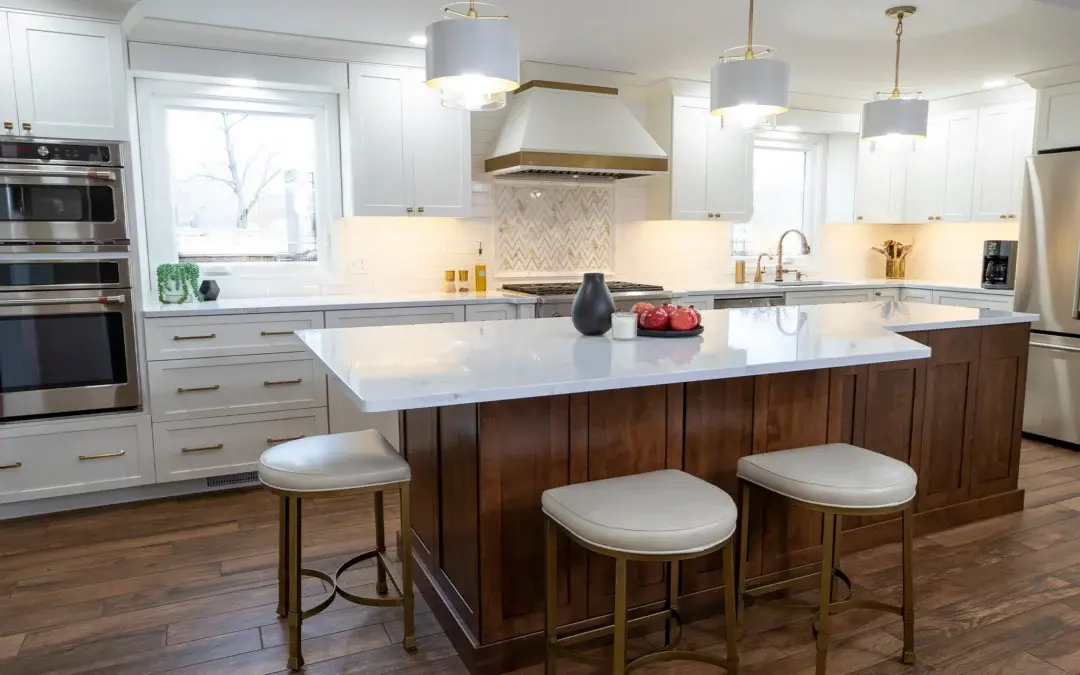
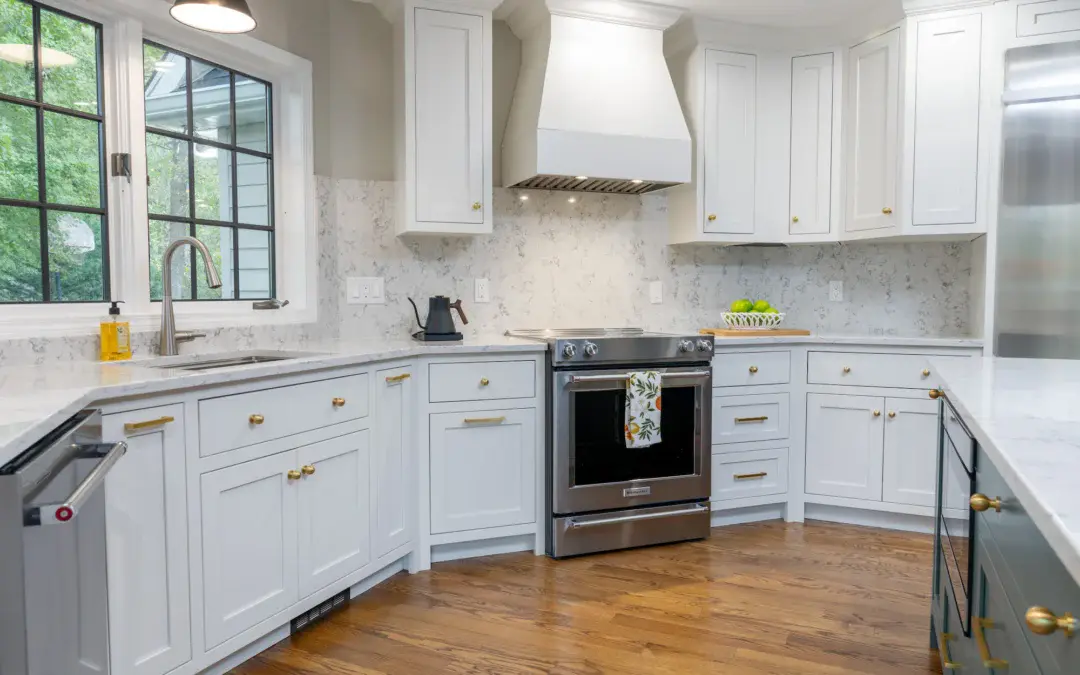
Description: Crisp and alive, Shore Wood is a kitchen that knows exactly what it wants to be. Coppes dressed the inset cabinetry in a clean white paint, letting a vibrant teal island take its rightful place at the center of the room. The details reward a closer look, a pantry cabinet with adjustable shelving, a paper towel holder tucked seamlessly into the cabinetry, a lazy susan wall cabinet, and a wine cabinet nestled above the refrigerator. Thoughtful at every turn.